Schouwweg 8 Wassenaar
VRAAGPRIJS € 975.000,- k.k.
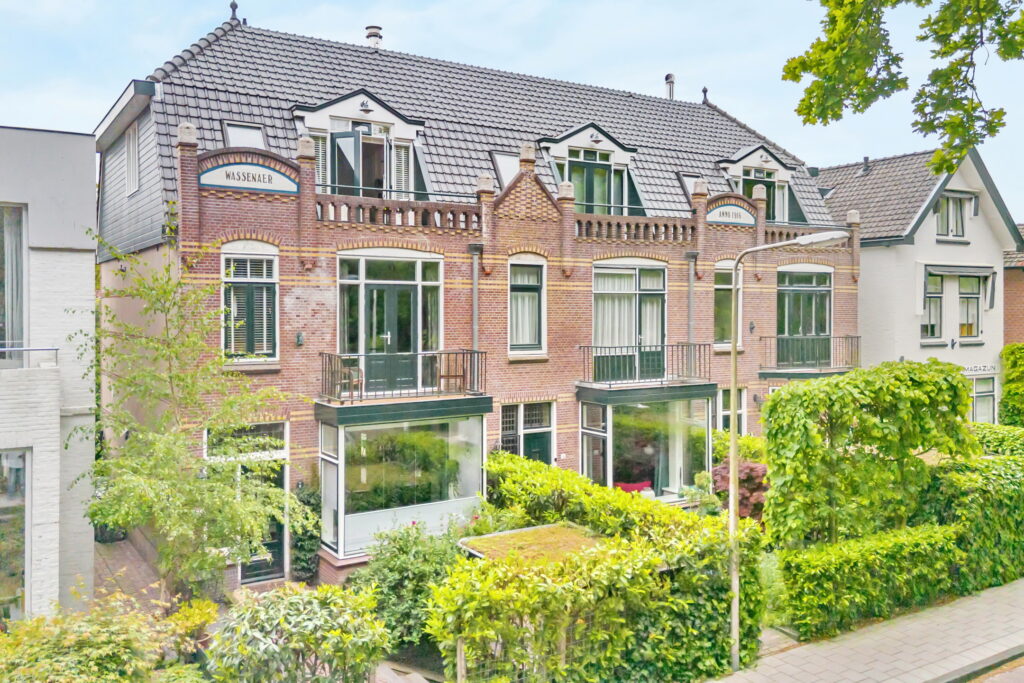
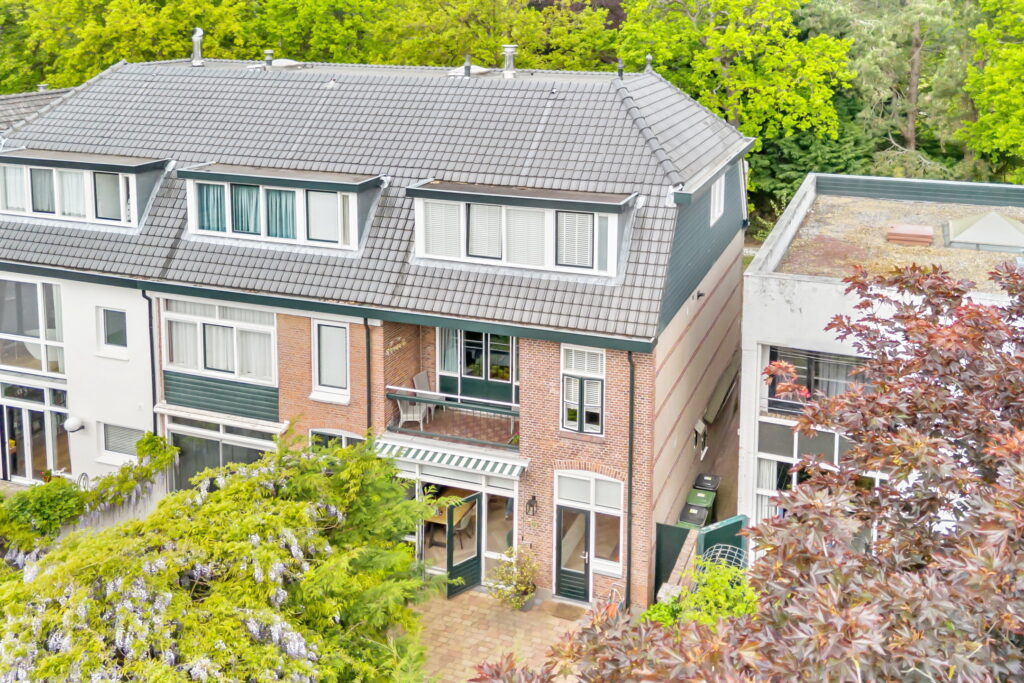
LEUK EN GEZELLIG GEZINSHUIS MET VOOR- EN ACHTERTUIN, 5 SLAAPKAMERS EN 2 BADKAMERS. GELEGEN NABIJ HET CENTRUM VAN WASSENAAR.
Indeling:
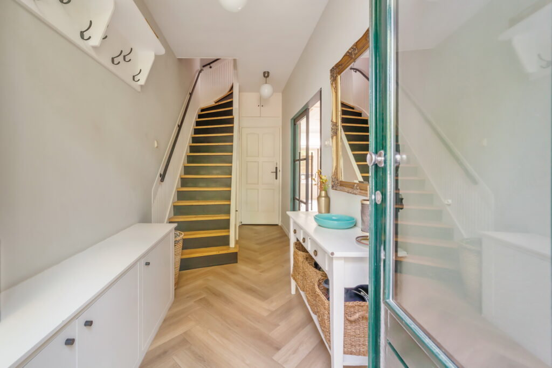
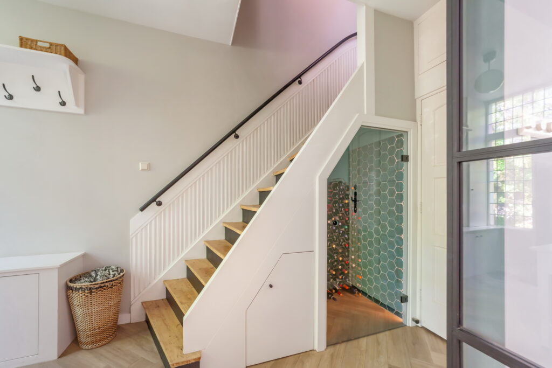
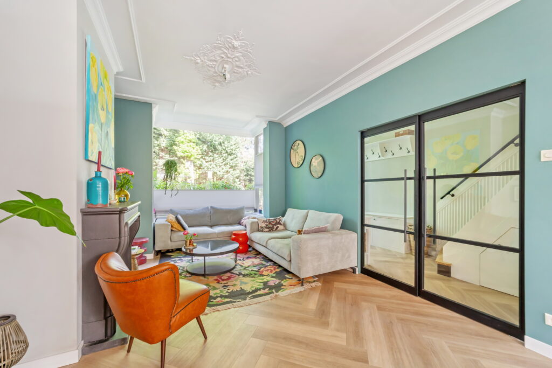
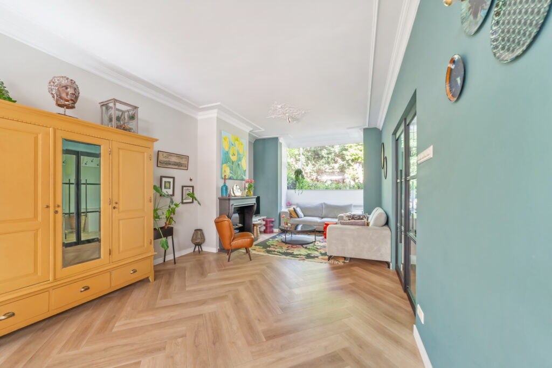
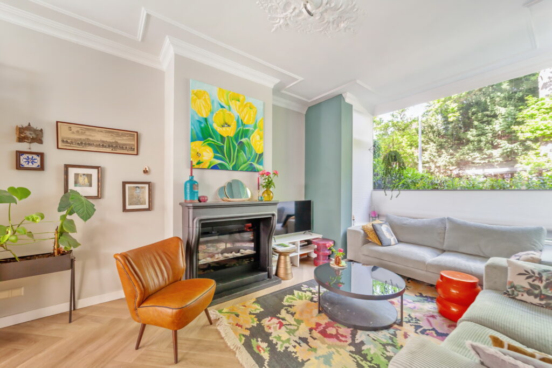
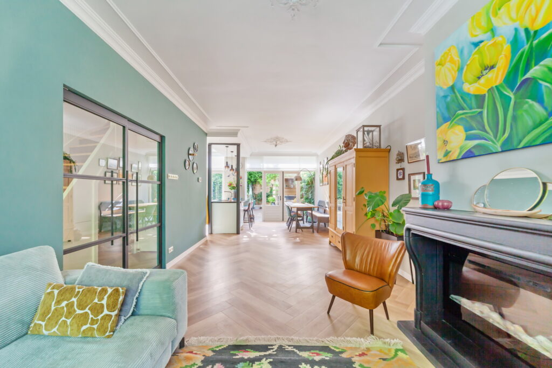
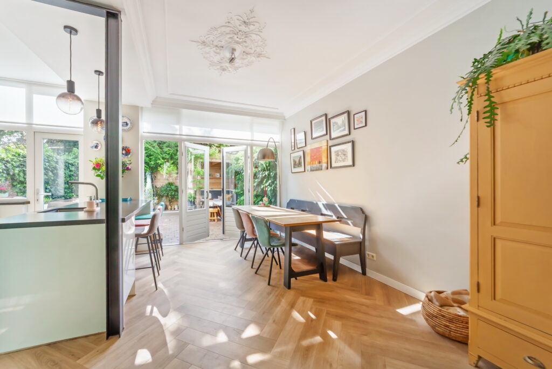
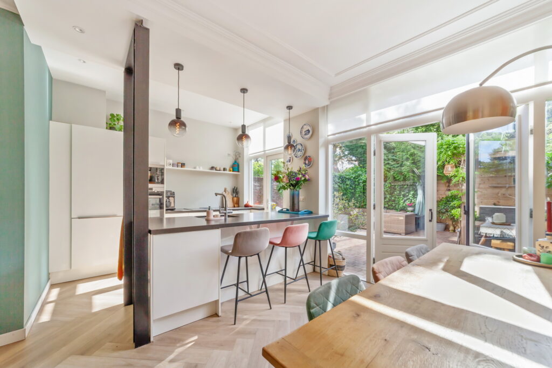
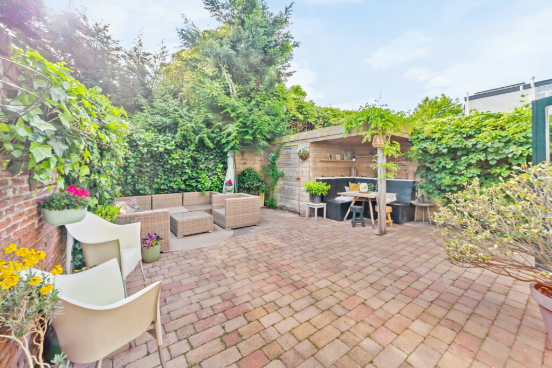
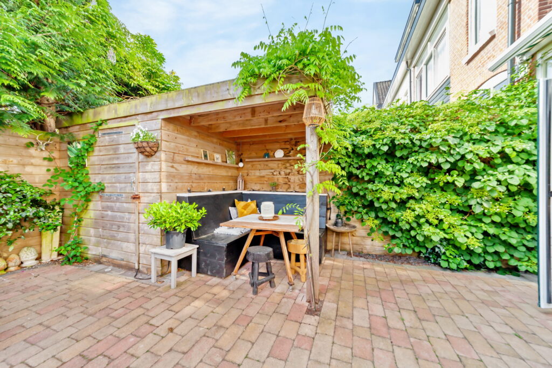
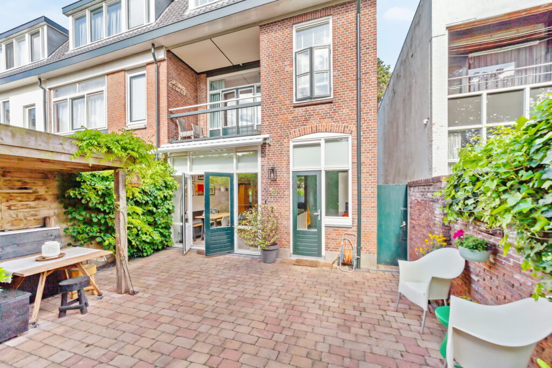
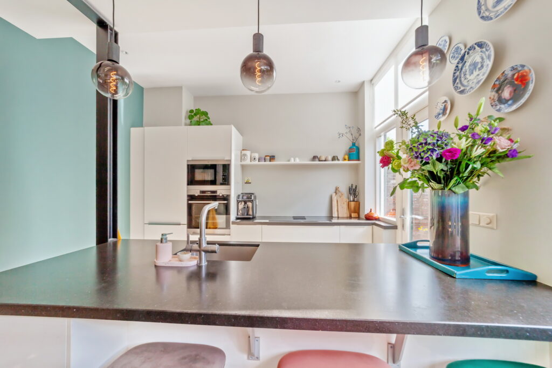
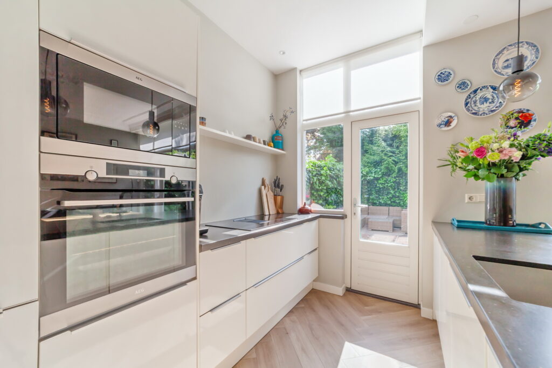
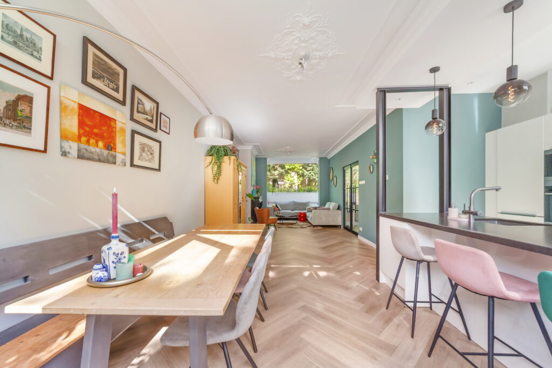
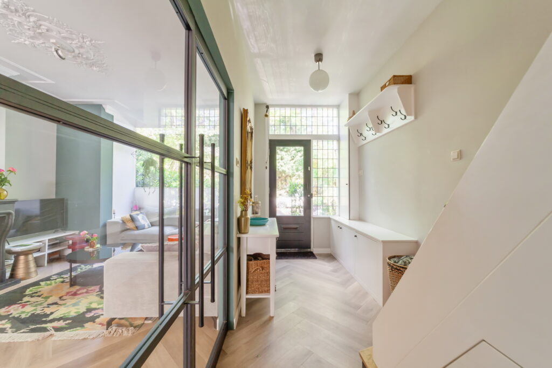
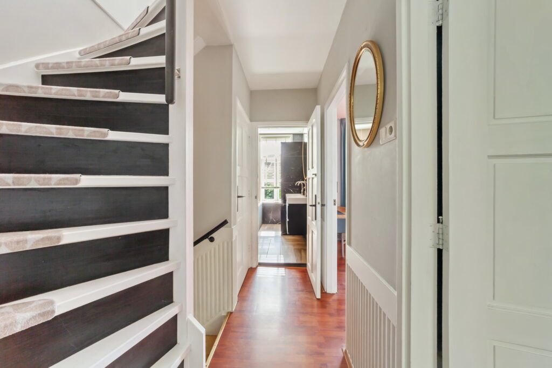
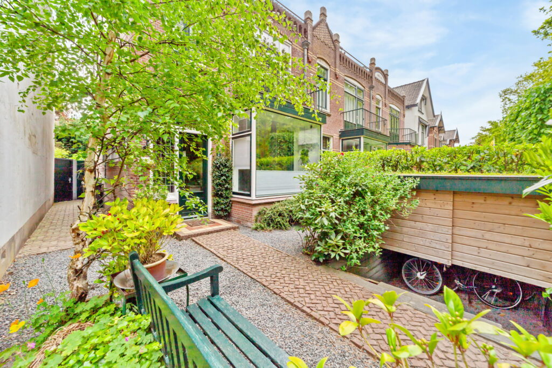
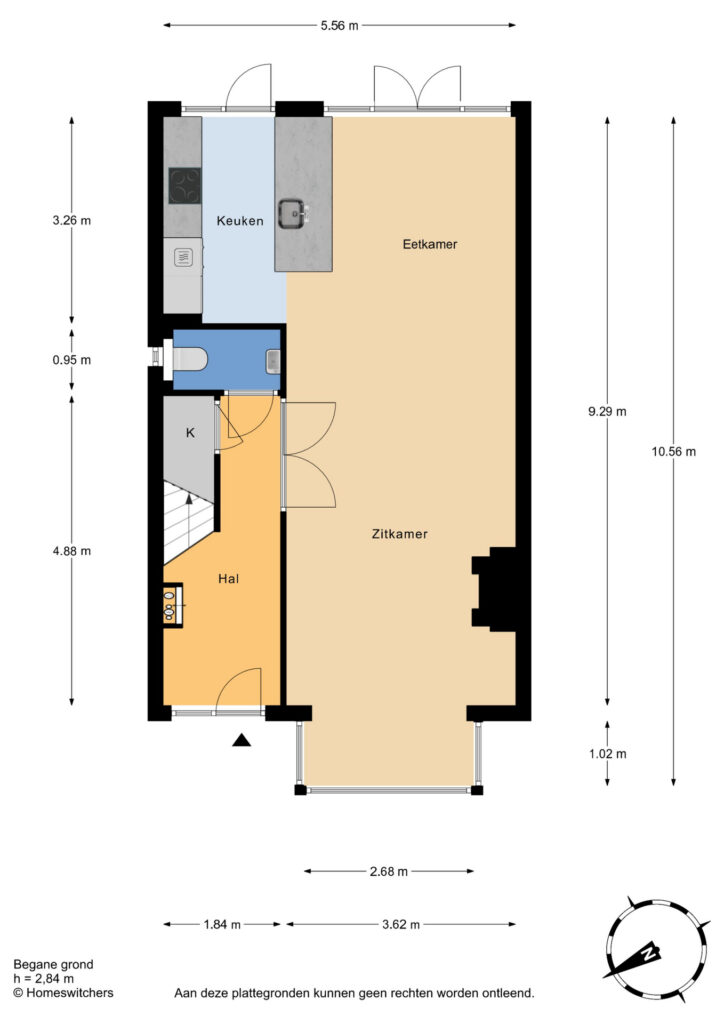
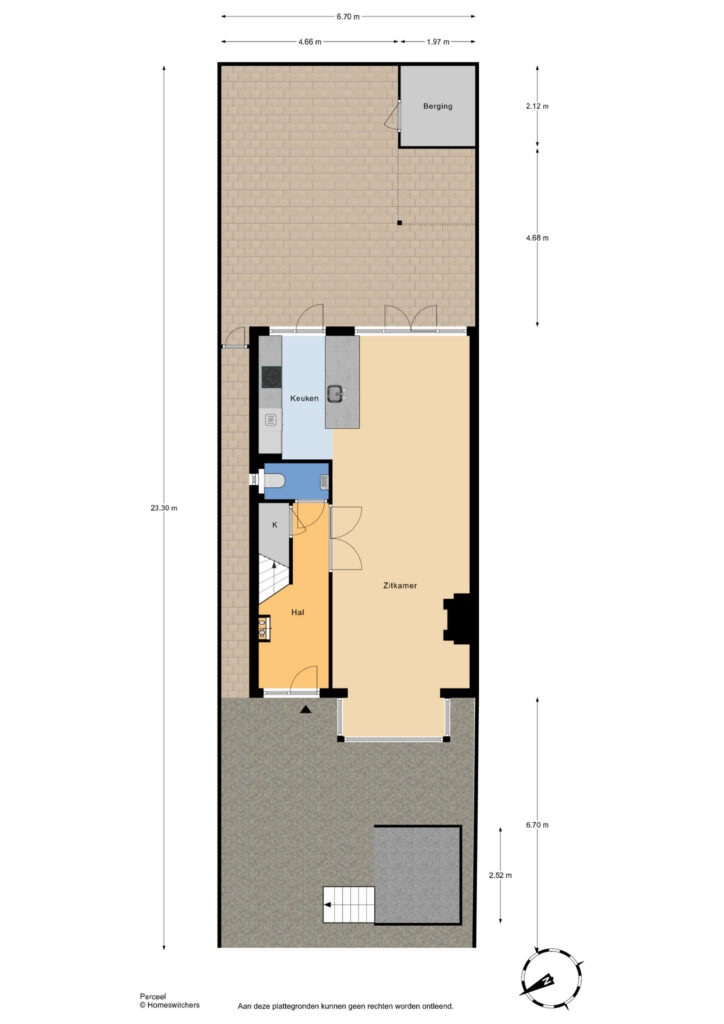
Voortuin met fietsenschuurtje. Entree, hal met wijnkast onder de trap, toilet. Woon- eetkamer met gas openhaard in schouw, moderne open keuken en openslaande deuren naar de gezellige achtertuin met houtenschuur met een overkapte zithoek.
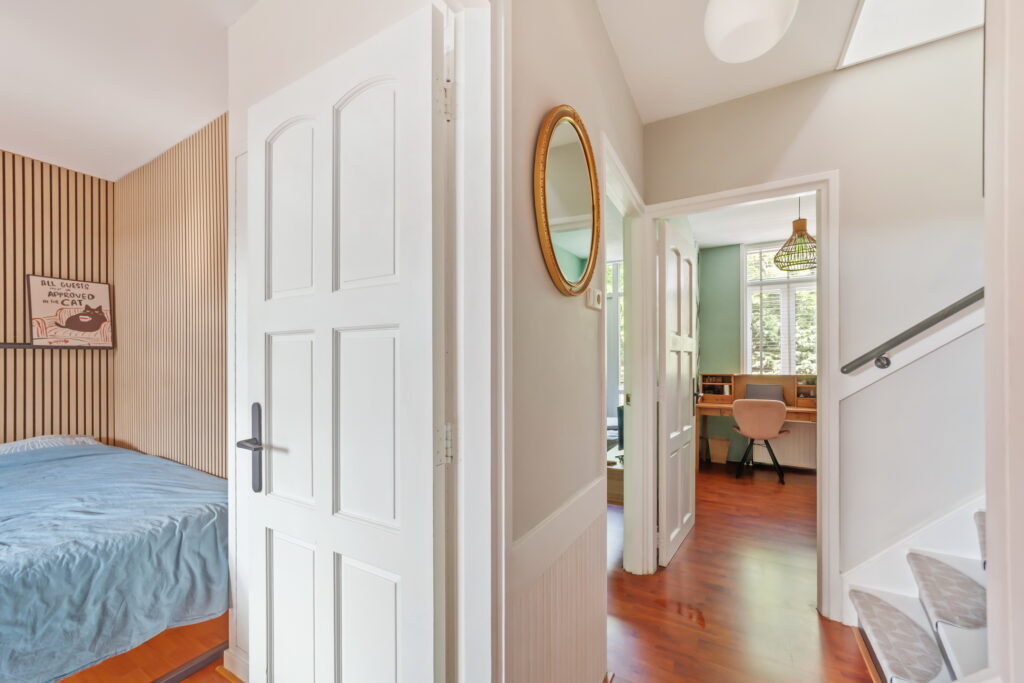
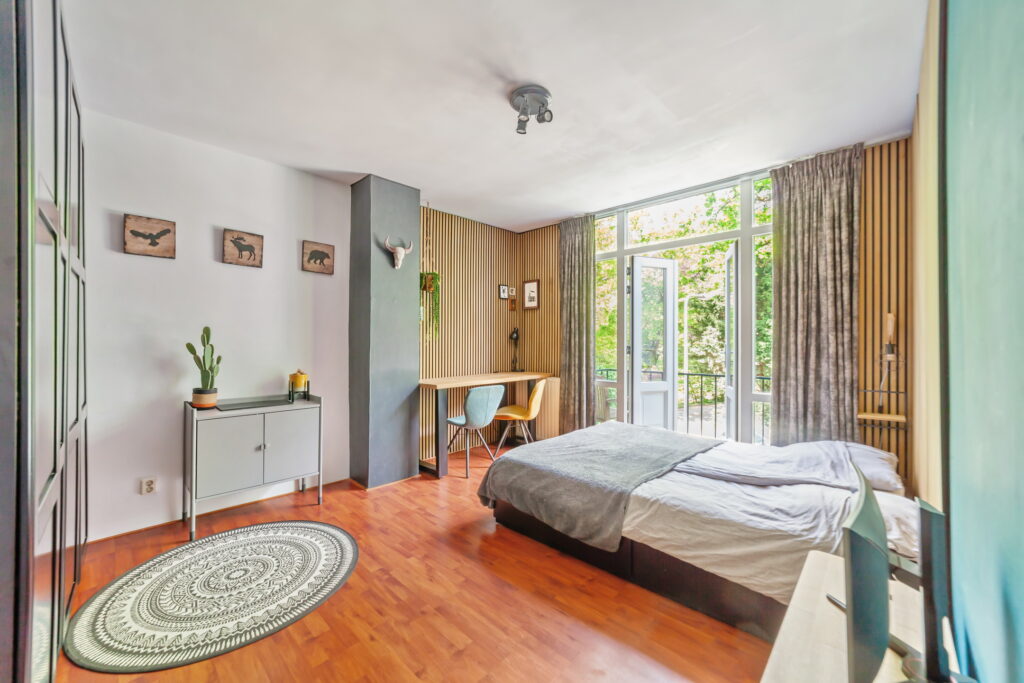
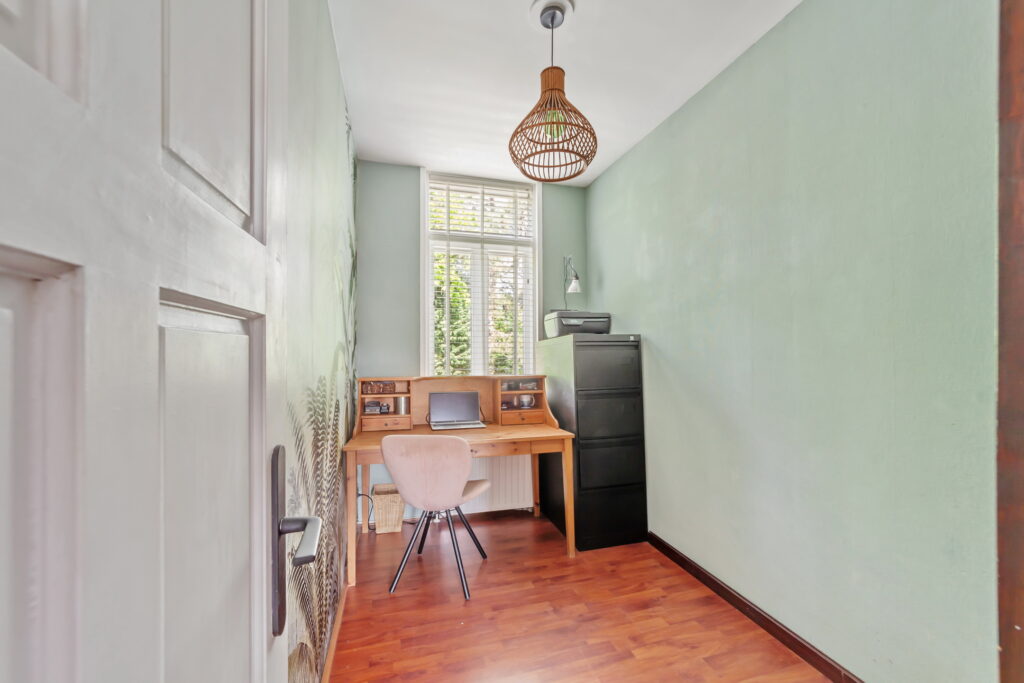
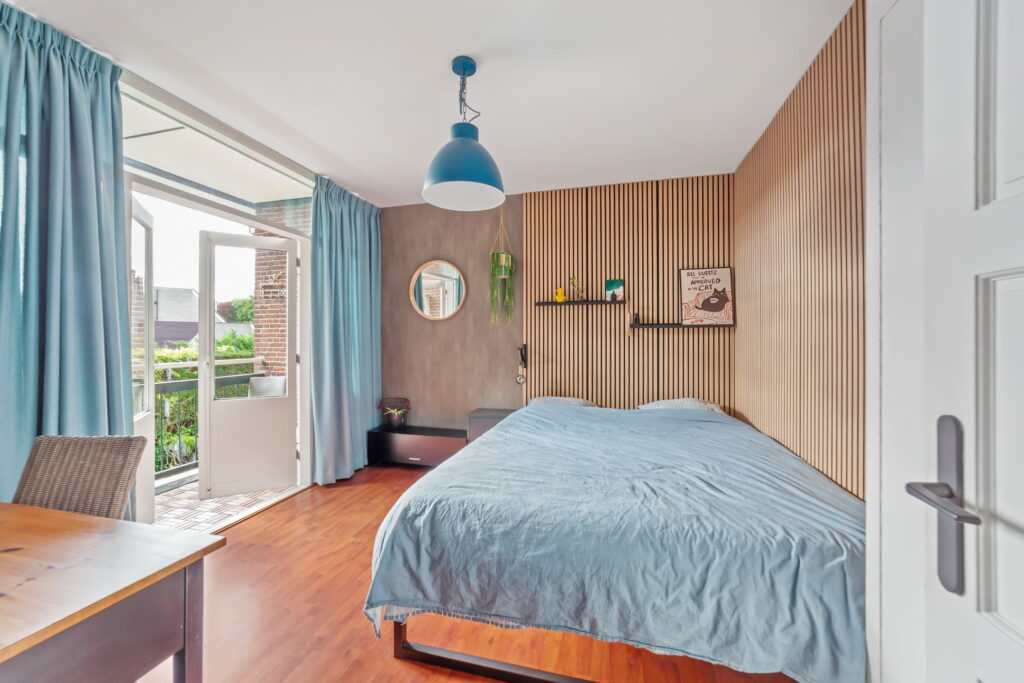
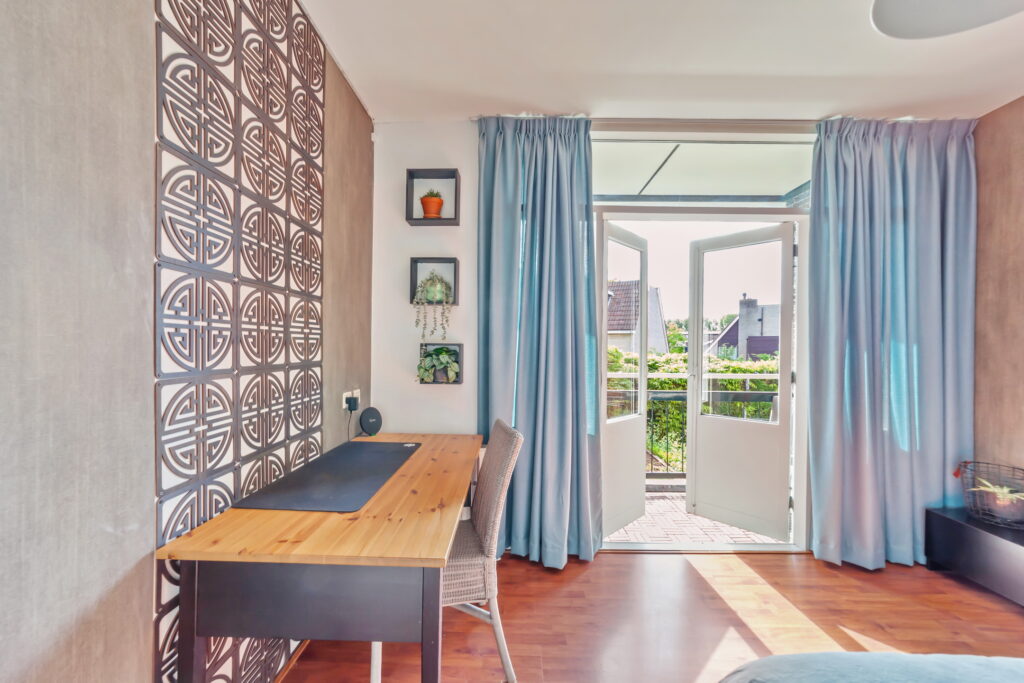
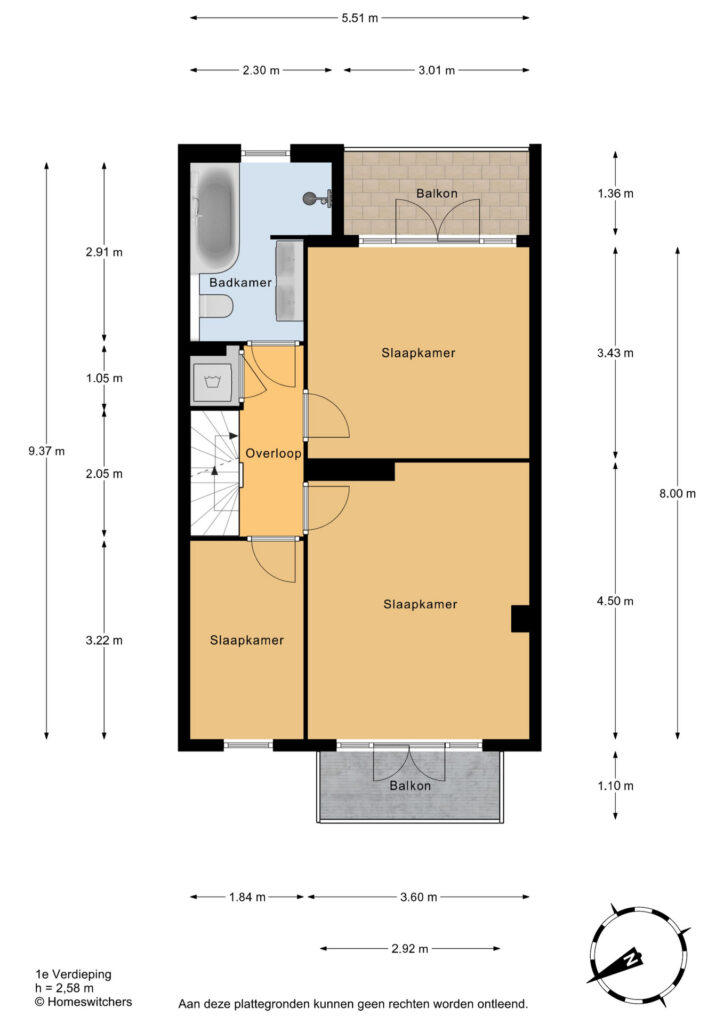
1e etage: Overloop met kast voor de wasapparatuur. Voorslaapkamer met balkon. Voorzijkamer.
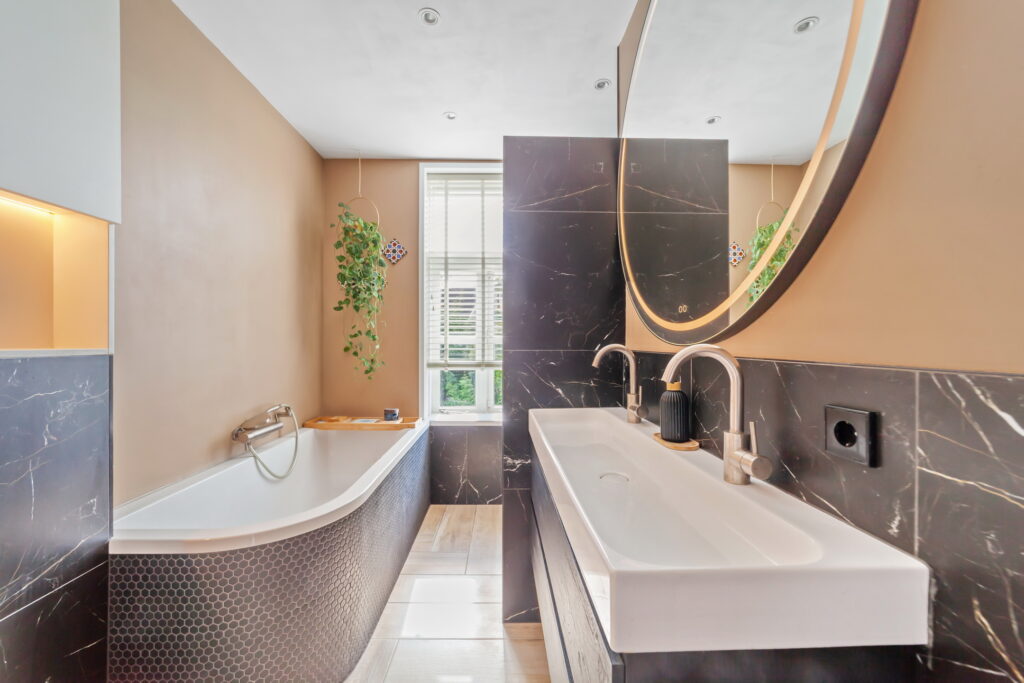
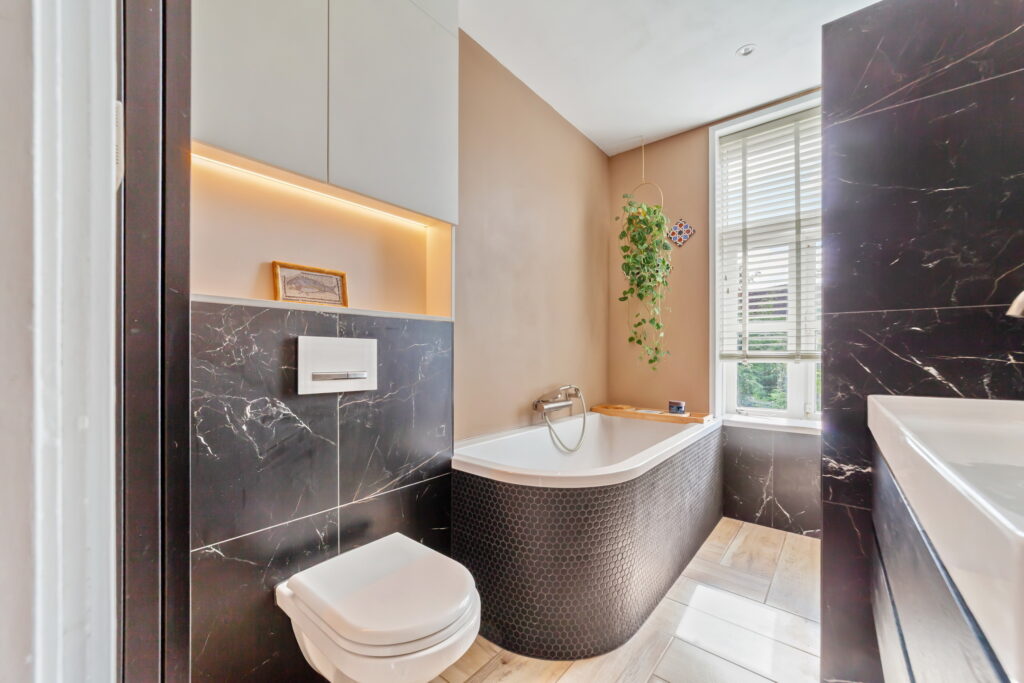
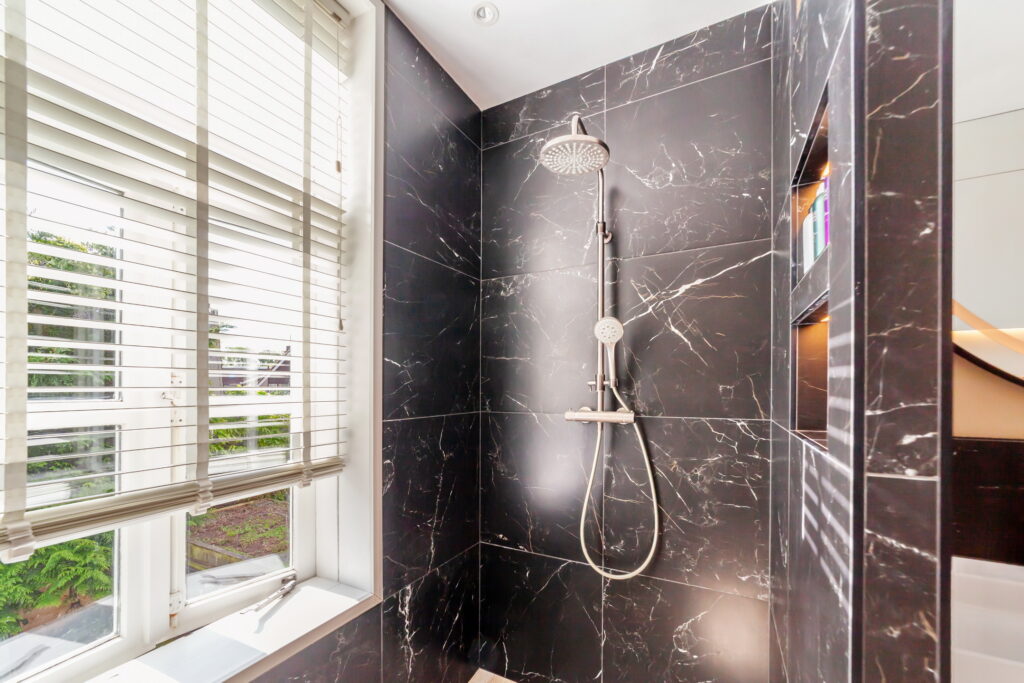
Achterslaapkamer eveneens met balkon. Badkamer met bad, douche, dubbele wastafel in meubel en toilet.
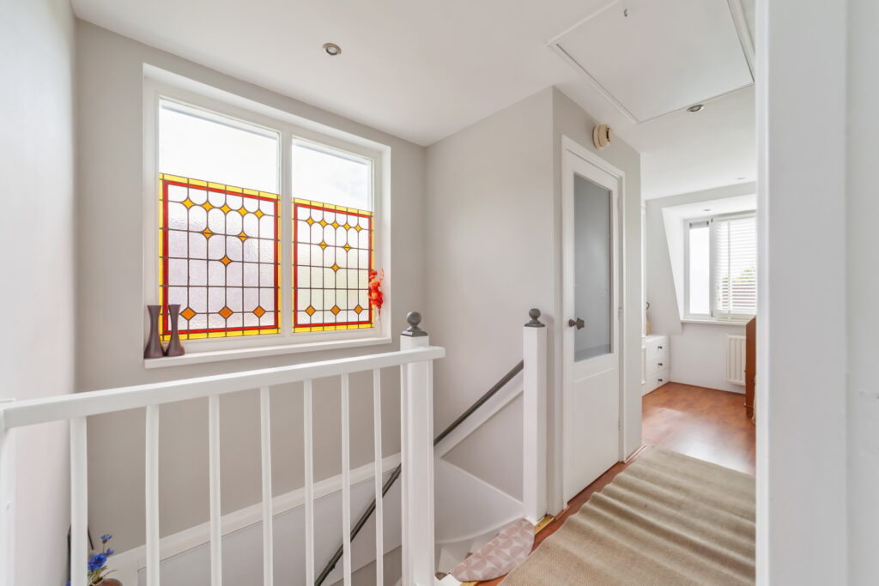
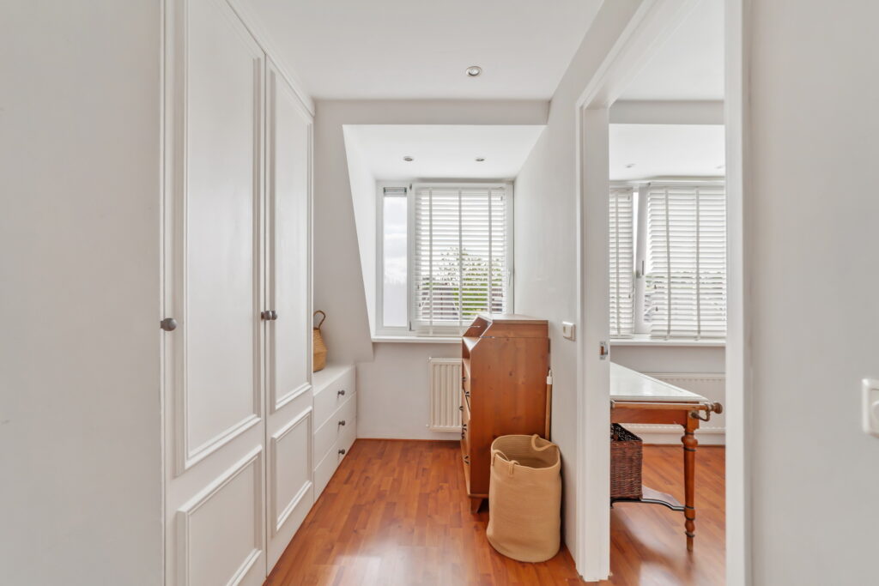
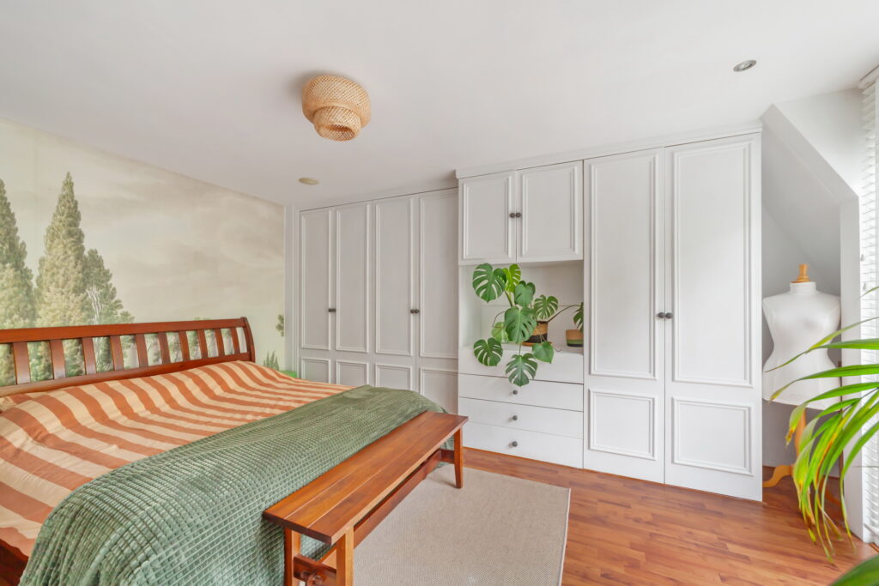
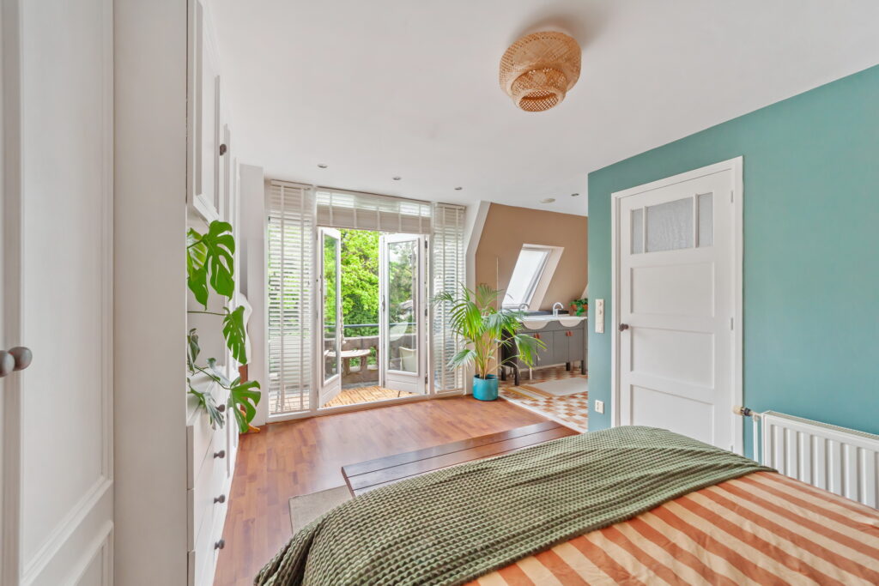
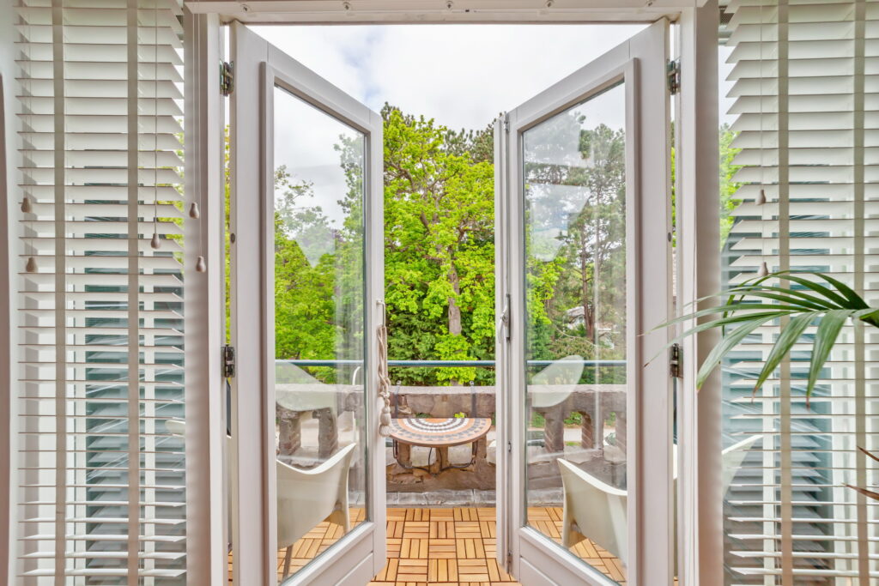
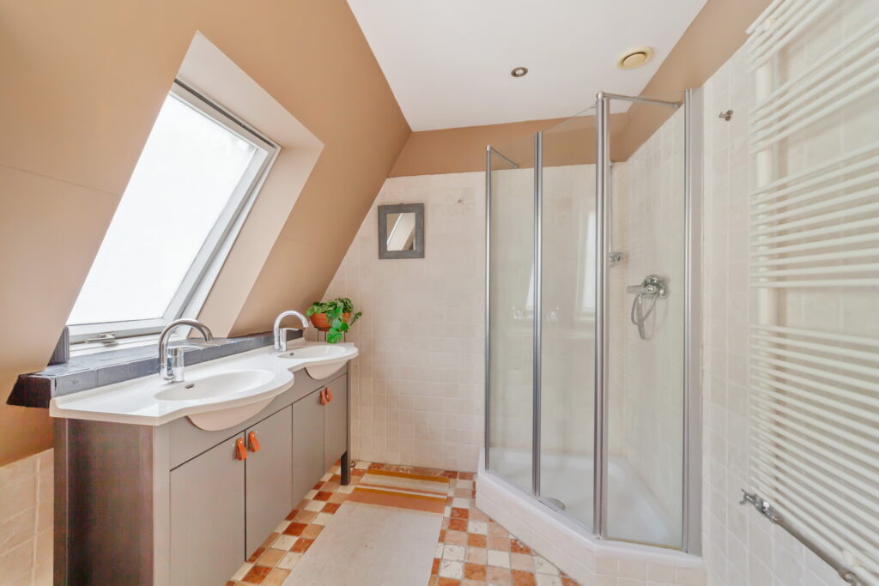
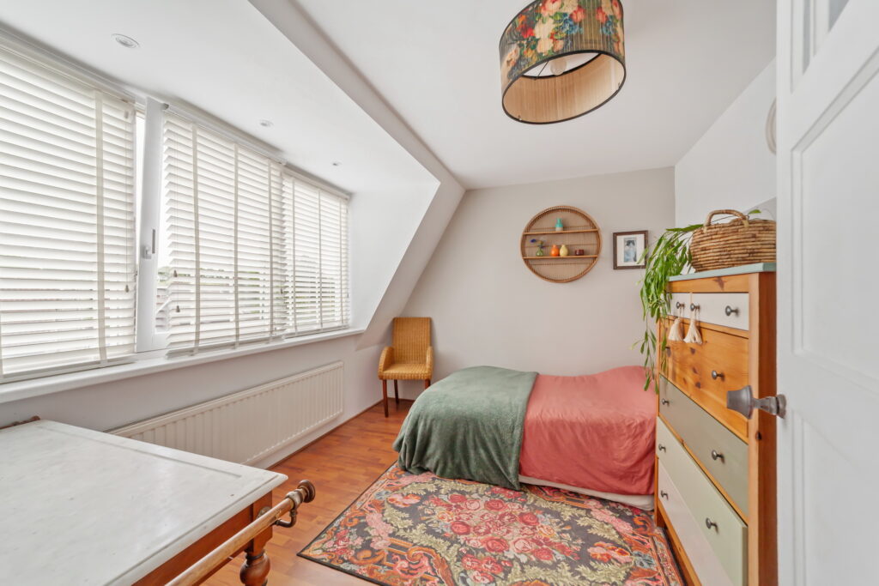
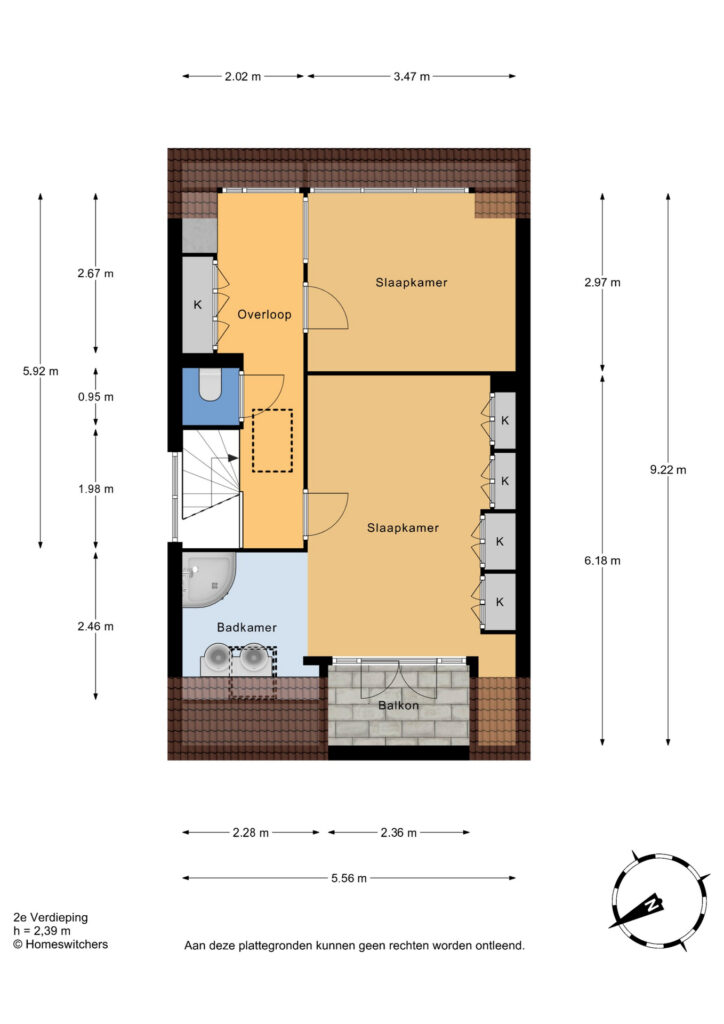
2e etage: Overloop met veel kastruimte, toilet. Voorslaapkamer met kastenwand, badkamer met douche en dubbele wastafel in meubel en balkon. Achterslaapkamer. Vliering.
Bijzonderheden:
• Voor de maatvoering, zie plattegronden.
• Gezien het bouwjaar zal onze ouderdomsclausule worden opgenomen in de koopakte.
NICE AND COZY FAMILY HOUSE WITH FRONT AND BACK GARDEN, 5 BEDROOMS AND 2 BATHROOMS. LOCATED NEAR THE CENTER OF WASSENAAR.
Layout:
Front garden with bicycle shed. Entrance, hall with wine cabinet under the stairs, toilet.
Living-dining room with gas fireplace in mantelpiece, modern open kitchen and French doors to the cozy back garden with wooden shed and a covered seating area.
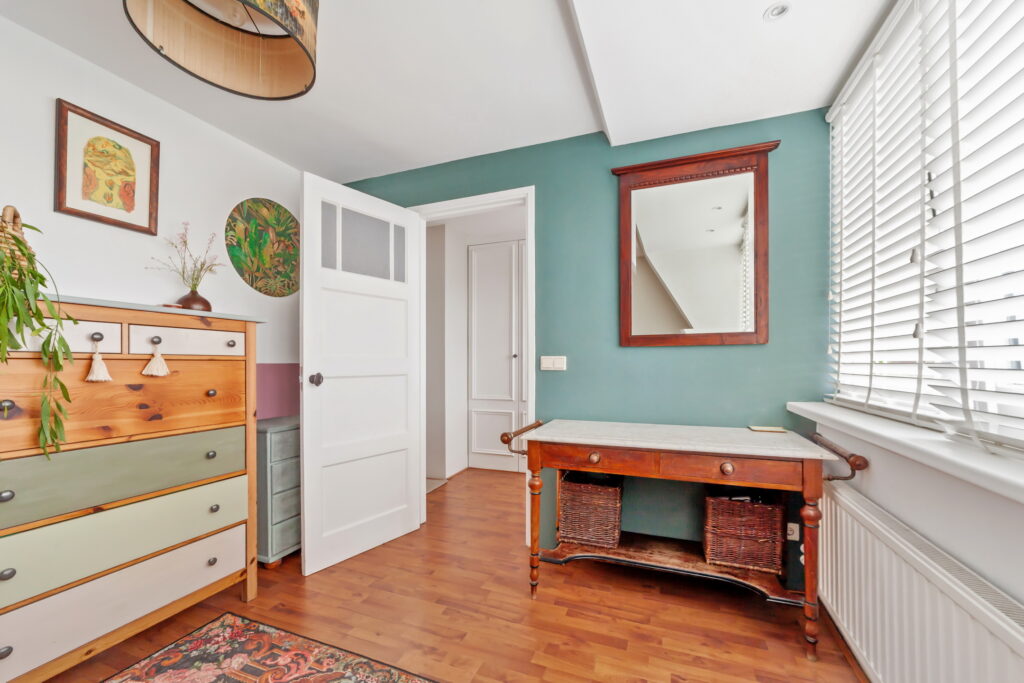
1st floor: Landing with cupboard for laundry appliances. Front bedroom with balcony. Front side room.
Rear bedroom also with balcony. Bathroom with bath, shower, double sink and toilet.
2nd floor: Landing with a lot of closet space, toilet. Front bedroom with built-in wardrobes, bathroom with shower and double sink in vanity unit and balcony.
Rear bedroom. Loft.
Special features:
• For dimensions, see floor plans.
• Given the year of construction, our age clause will be included in the purchase agreement – € 975.000,- k.k. – NICE AND COZY FAMILY HOUSE WITH FRONT AND BACK GARDEN, 5 BEDROOMS AND 2 BATHROOMS. LOCATED NEAR THE CENTER OF WASSENAAR.
Layout:
Front garden with bicycle shed. Entrance, hall with wine cabinet under the stairs, toilet.
Living-dining room with gas fireplace in mantelpiece, modern open kitchen and French doors to the cozy back garden with wooden shed and a covered seating area.
1st floor: Landing with cupboard for laundry appliances. Front bedroom with balcony. Front side room.
Rear bedroom also with balcony. Bathroom with bath, shower, double sink and toilet.
2nd floor: Landing with a lot of closet space, toilet. Front bedroom with built-in wardrobes, bathroom with shower and double sink in vanity unit and balcony.
Rear bedroom. Loft.
Special features:
• For dimensions, see floor plans.
• Given the year of construction, our age clause will be included in the purchase agreement
- Vraagprijs:€ 975.000,- k.k.
- Type:Woonhuis
- Soort woonhuis:Eengezinswoning
- Bouwjaar:1916
- Kamers:7
- Slaapkamers:5
- Woonopp.:146 m2
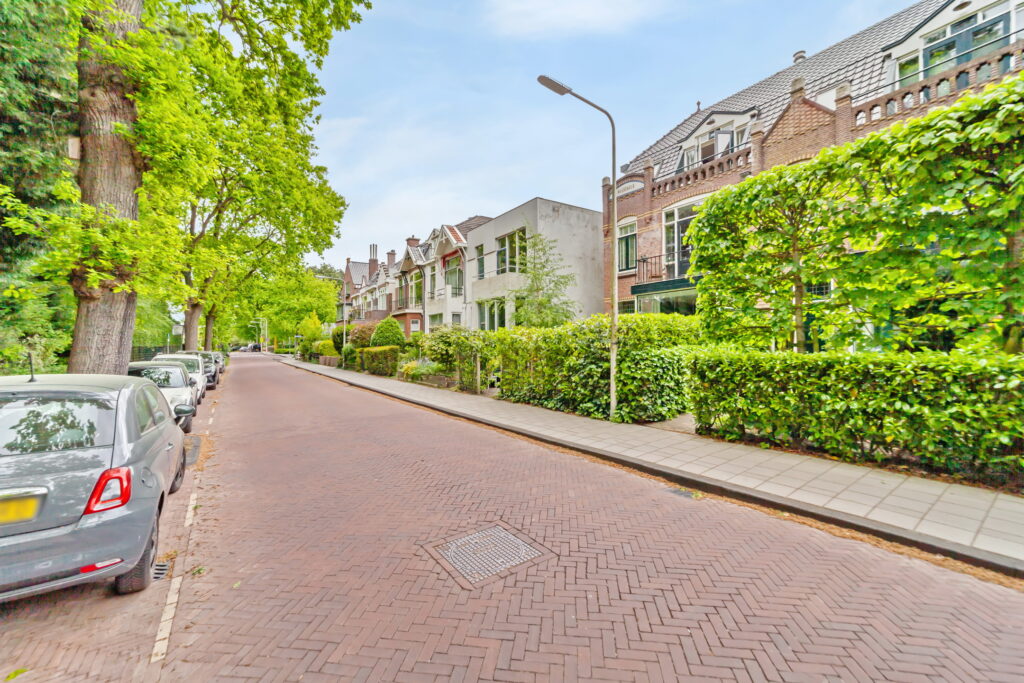
- Ligging:Aan rustige weg, In woonwijk
- Garage:Geen garage
- Energie label:D
- Status:Verkocht