Thérèse Schwartzestraat 52 's-Gravenhage
VRAAGPRIJS € 620.000,- k.k.
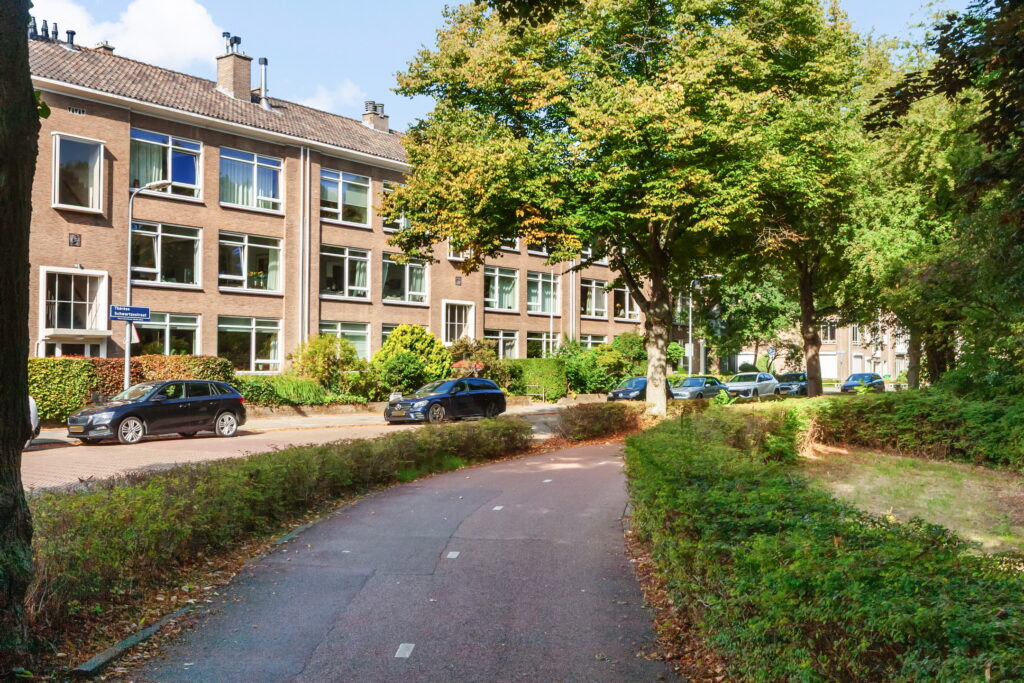
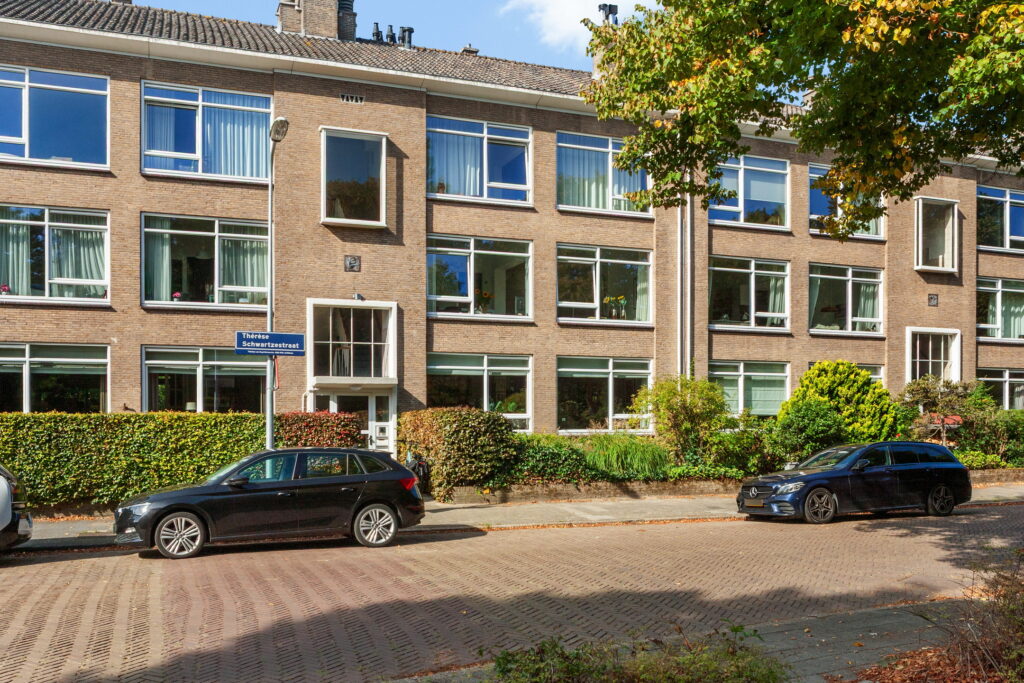
SFEERVOL EN UITSTEKEND ONDERHOUDEN 4 KAMER PARTERRE APPARTEMENT
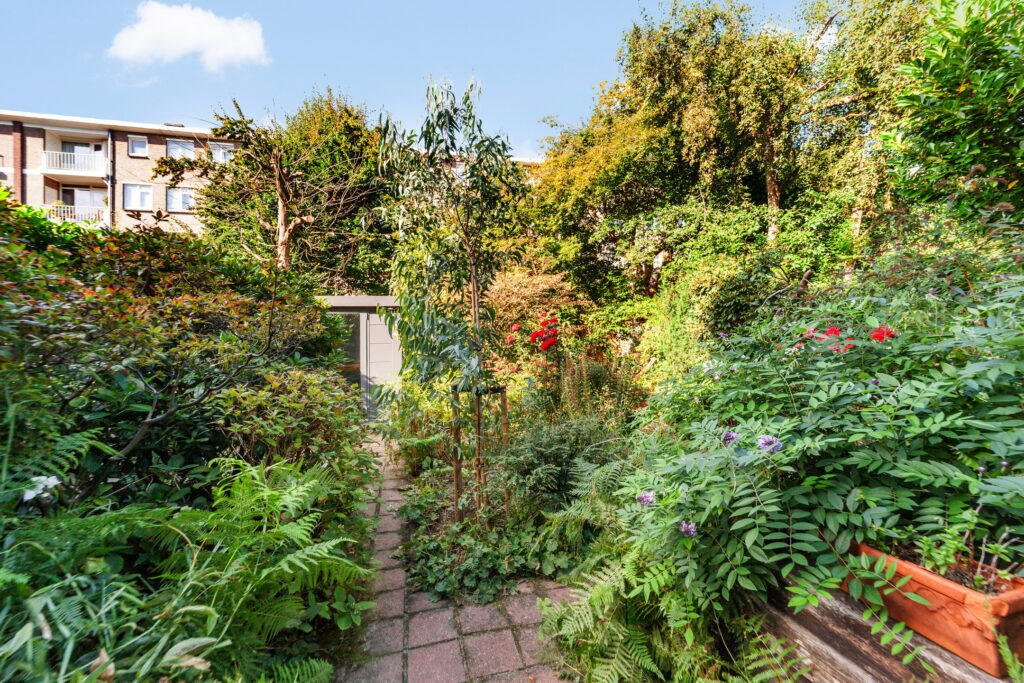
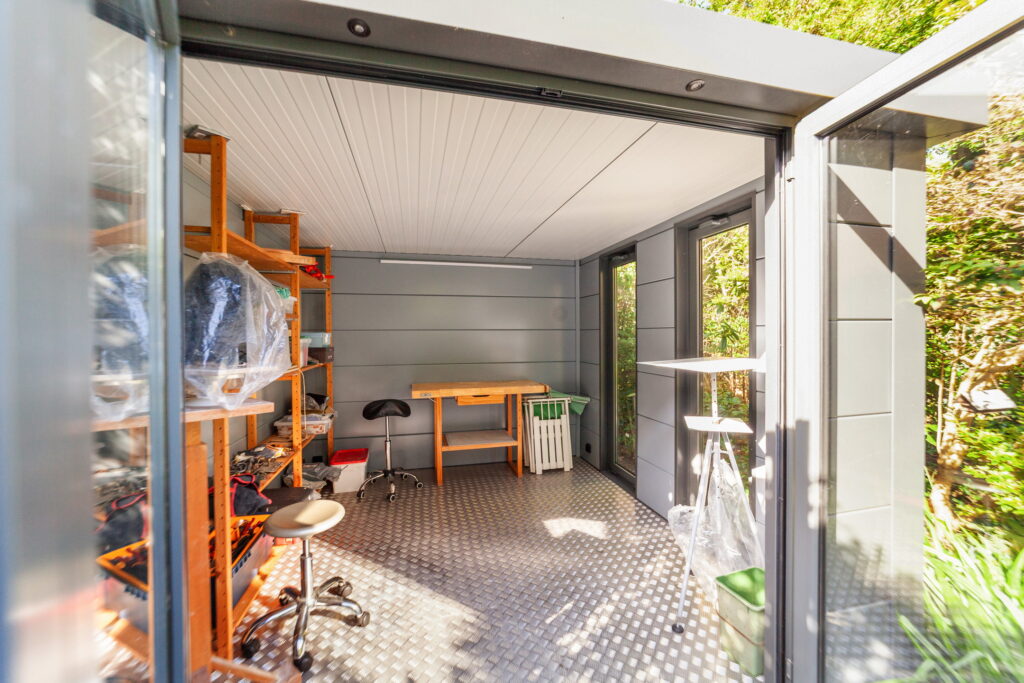
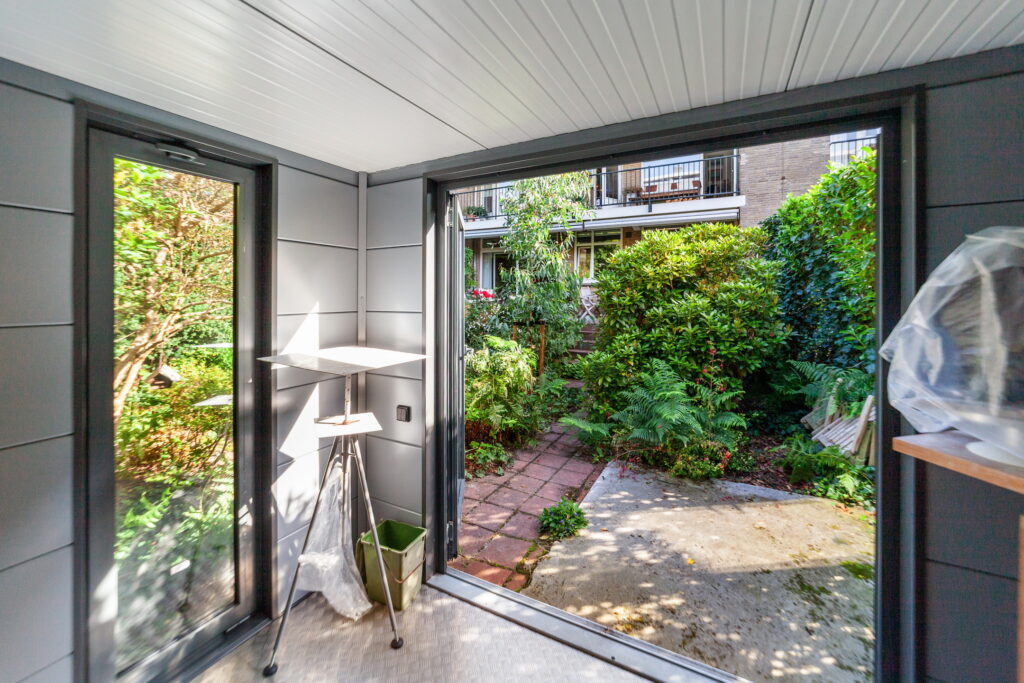
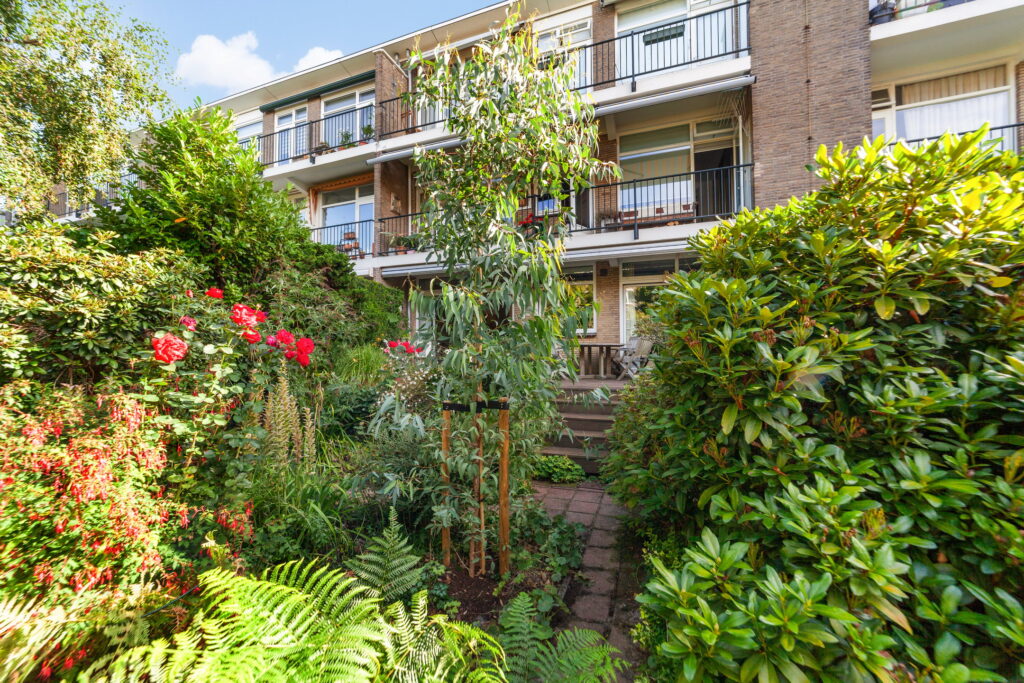
MET VOOR- EN ACHTERTUIN EN GOED GEÏSOLEERD NIEUW ATELIER/WERKRUIMTE IN DE ACHTERTUIN.
Indeling:
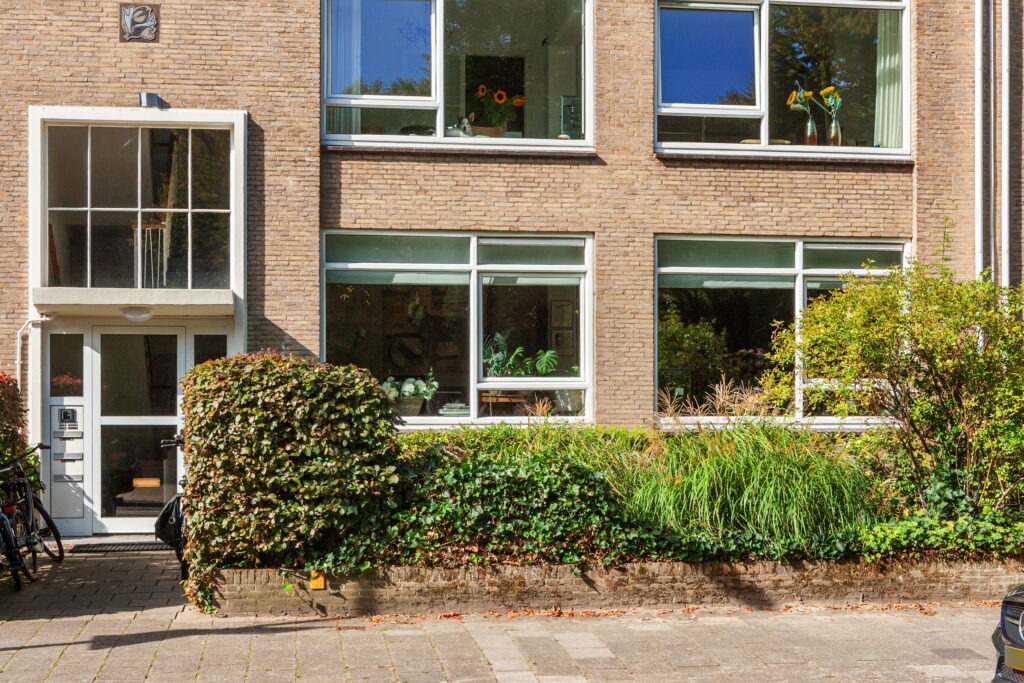
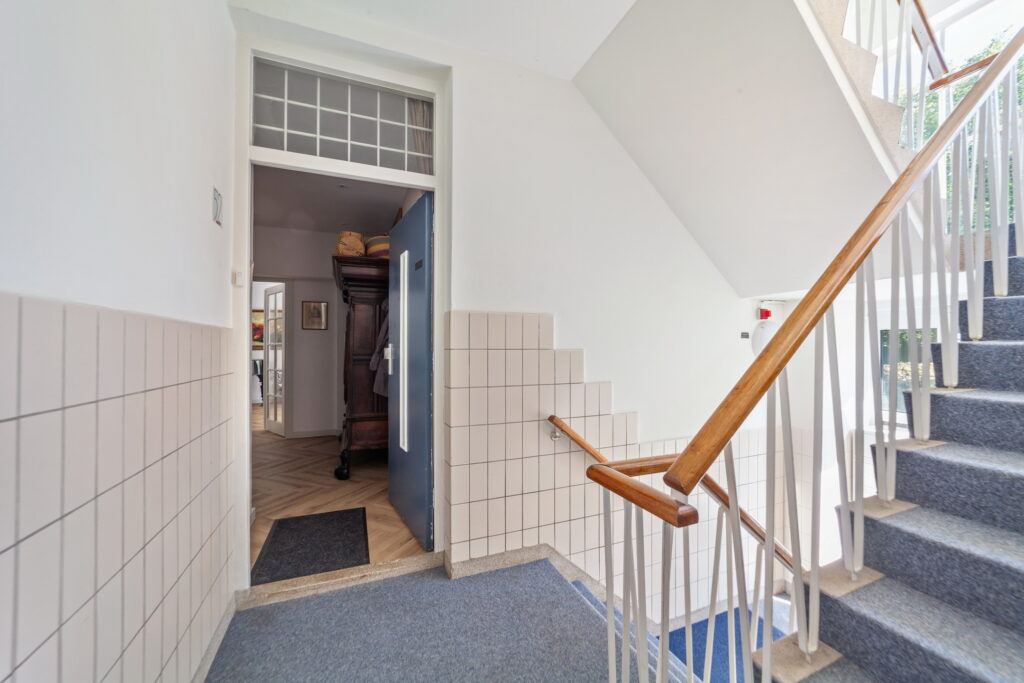
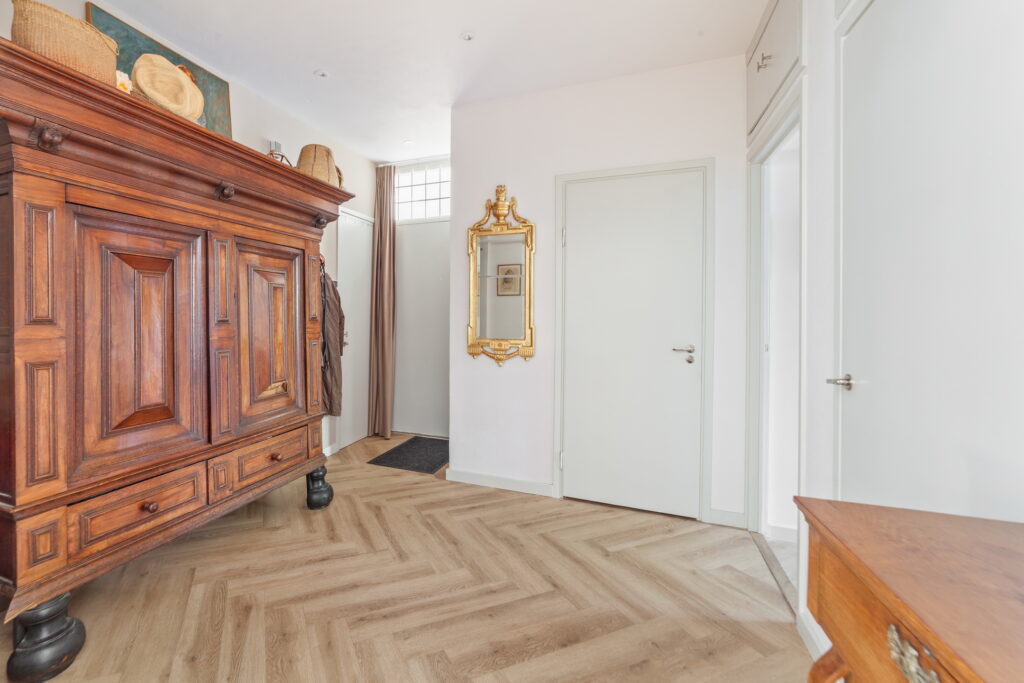
Afgesloten centraal entree. Via 4 treetjes toegang tot de eigen voordeur.
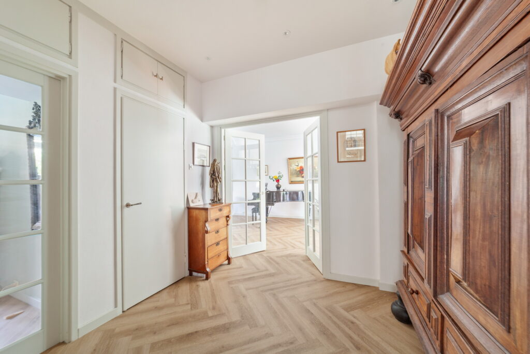
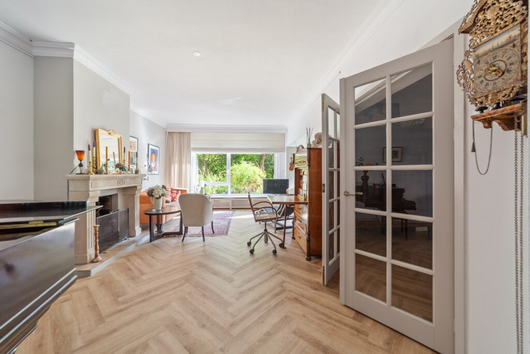
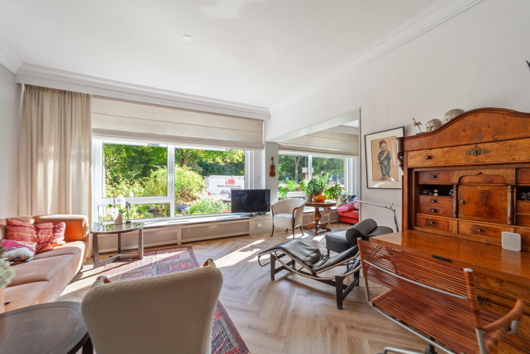
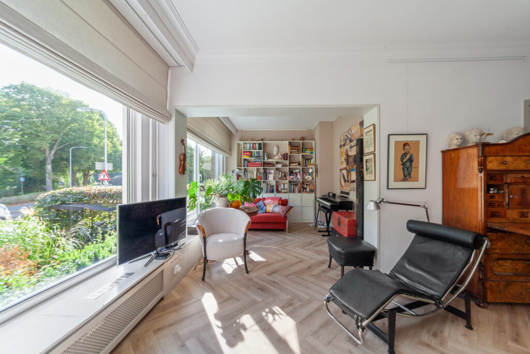
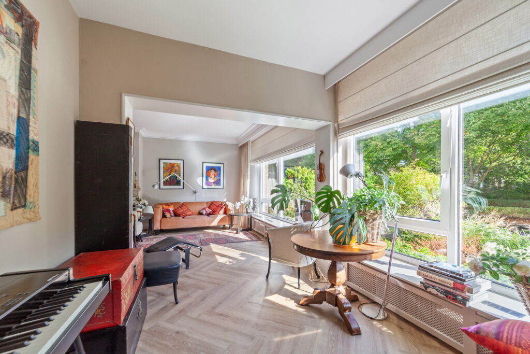
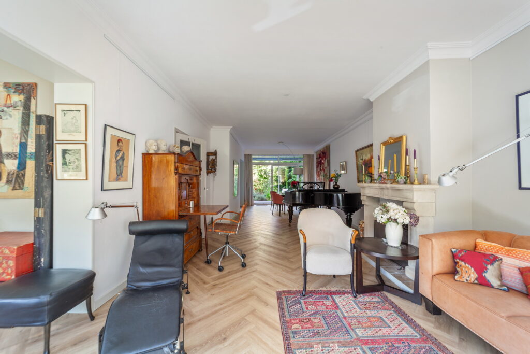
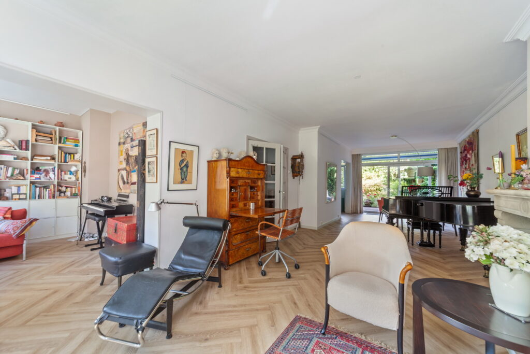
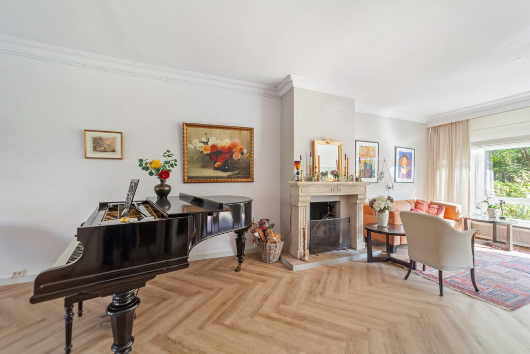
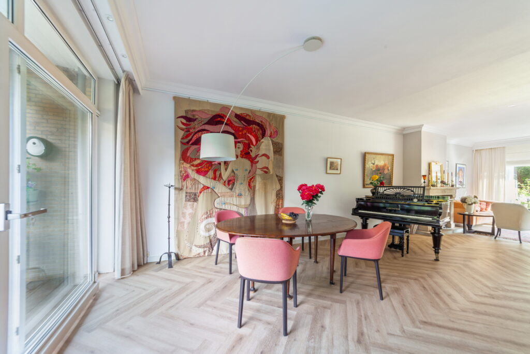
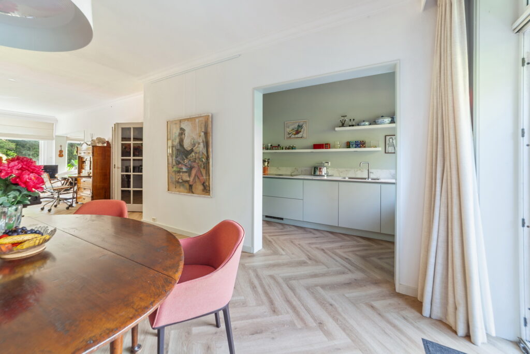
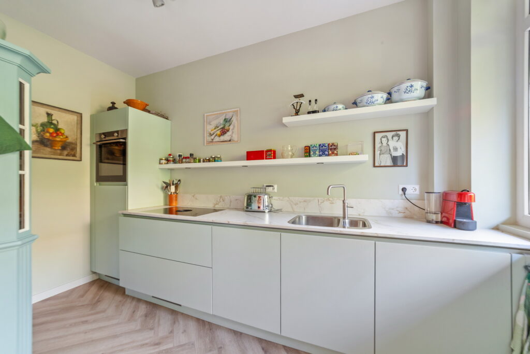
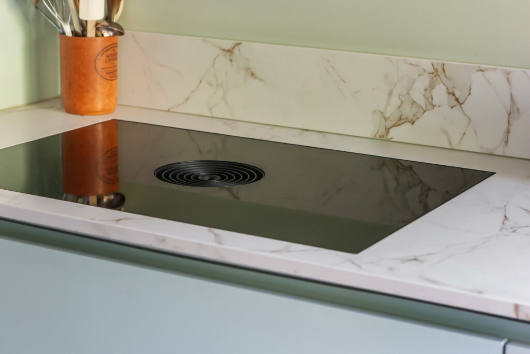
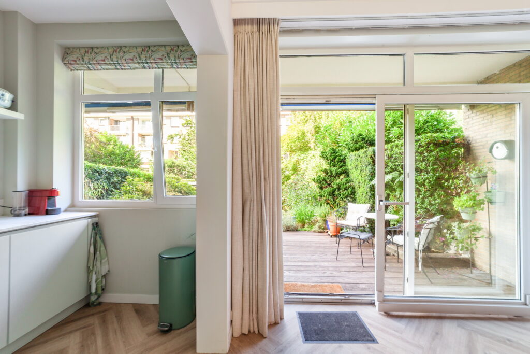
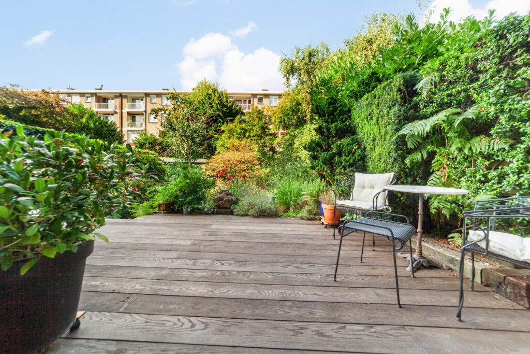
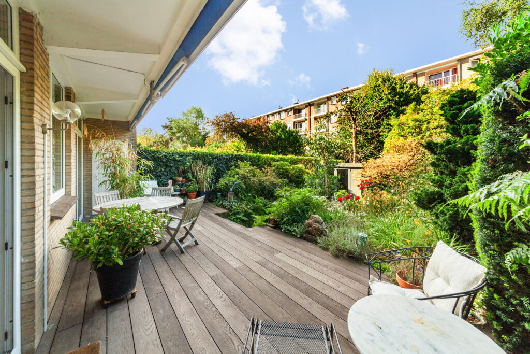
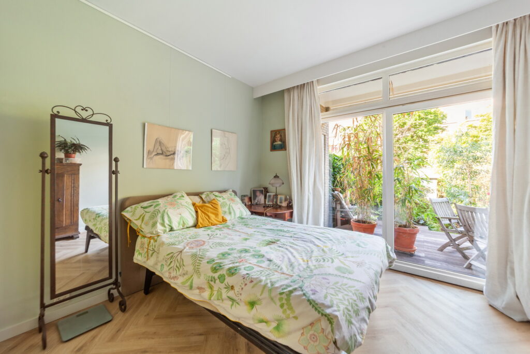
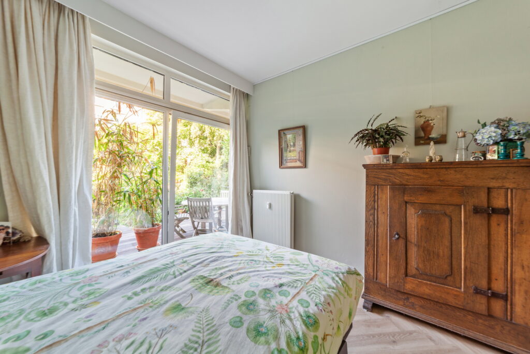
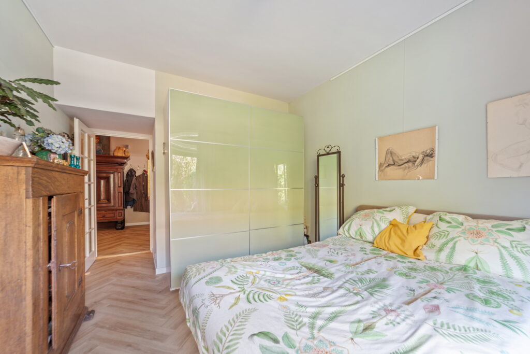
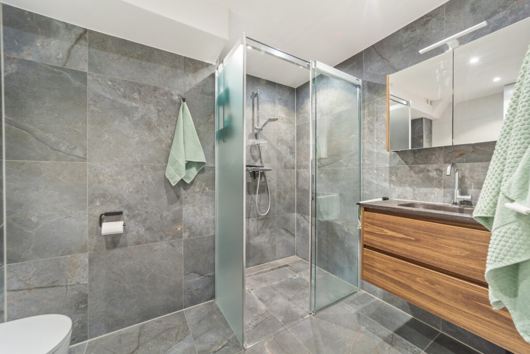
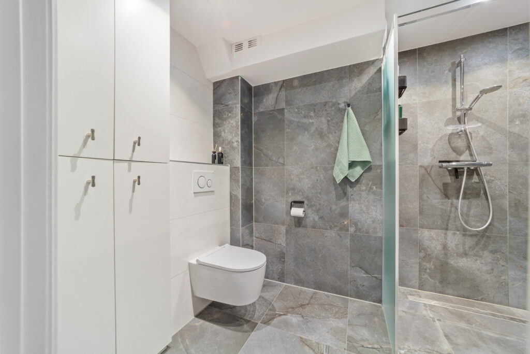
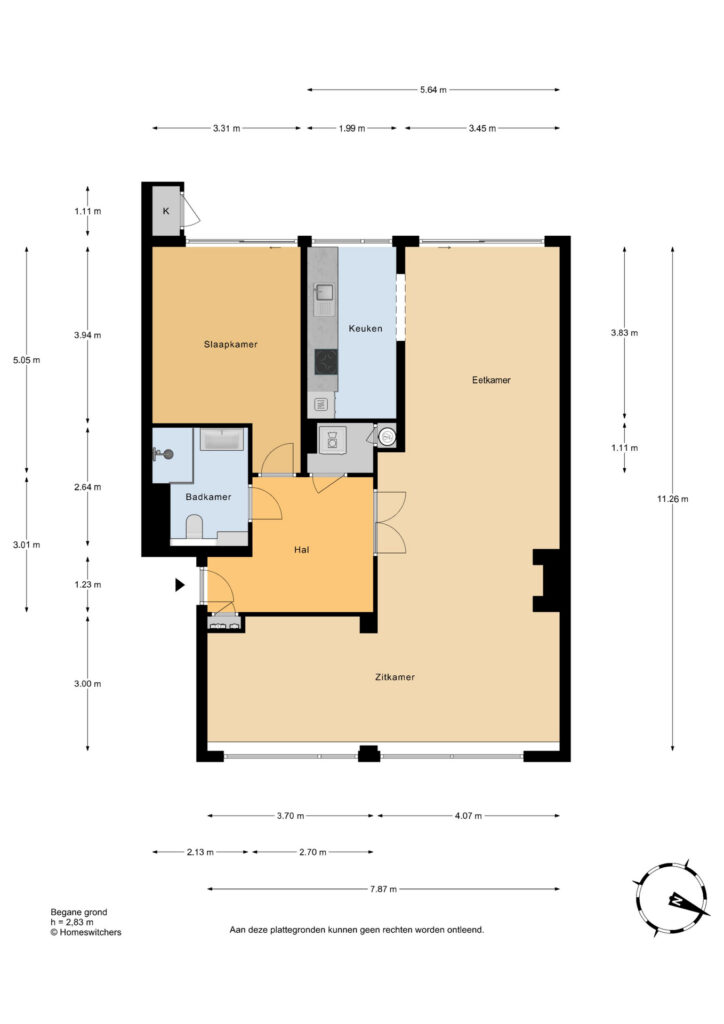
Ruime hal. L-vormige woon- eetkamer met semi open luxe keuken met inbouwapparatuur. Toegang tot de achtertuin op het zuidwesten. De bijgetrokken voorzijkamer is weer eenvoudig af te scheiden tot een tweede slaapkamer. Slaapkamer aan de achterzijde die ook toegang tot de tuin. Moderne badkamer met inloopdouche, wastafelmeubel en toilet. Aparte wasruimte.
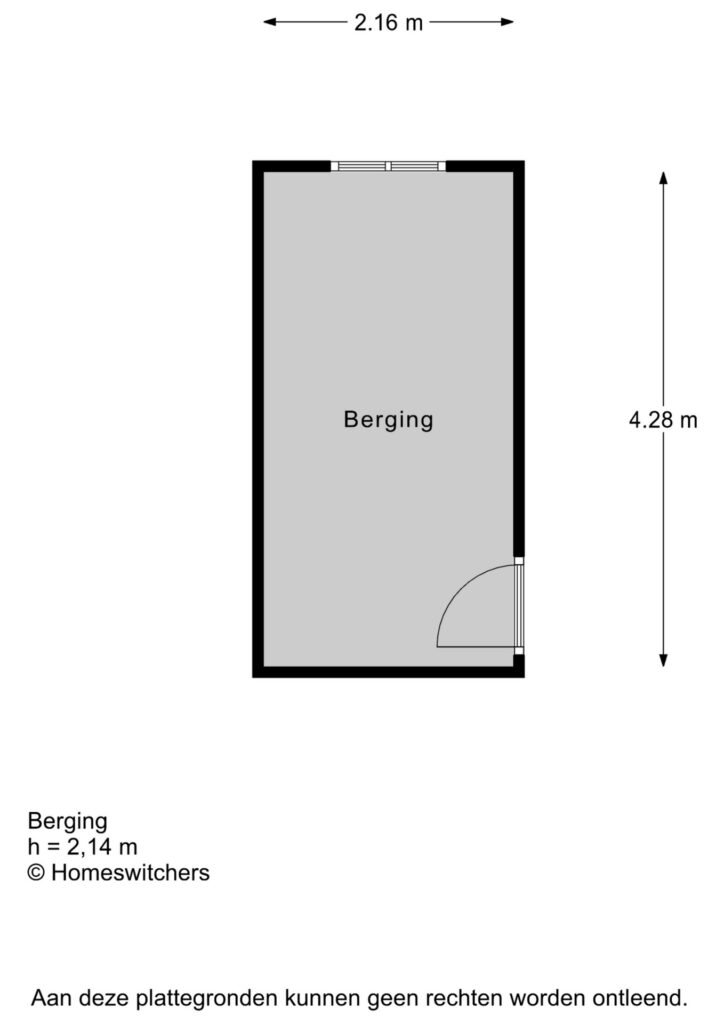
Behalve het atelier/werkruimte is er ook een goede berging in de onderbouw.
Bijzonderheden:
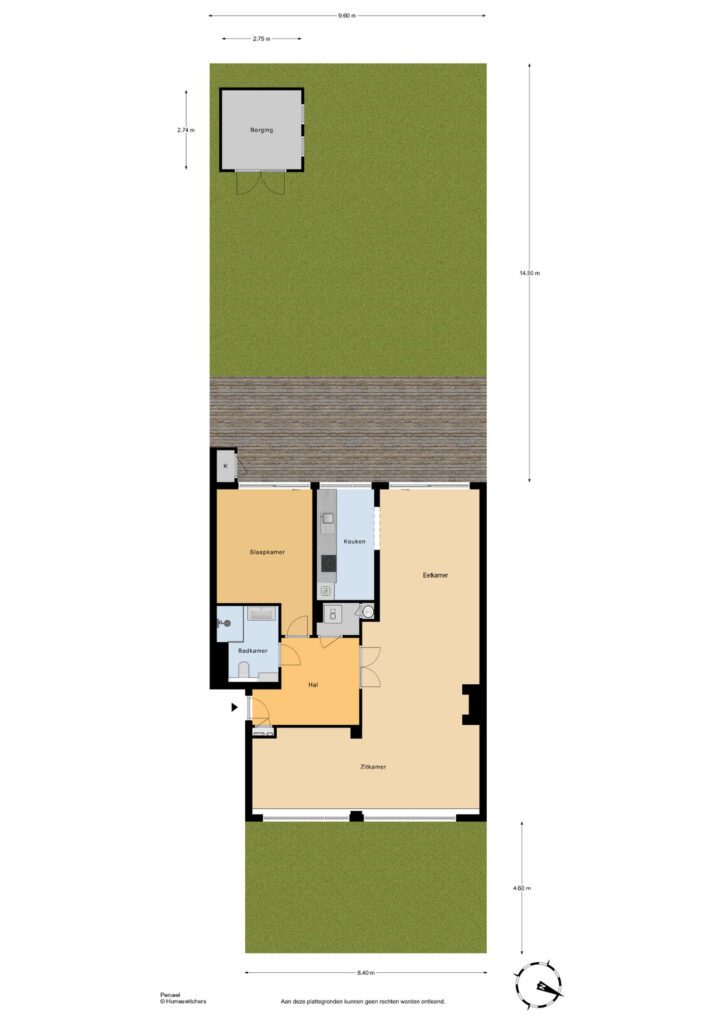
• Voor maatvoering, zie de plattegronden.
• Bijdrage VvE: € 215,45.
• Voorschotstookkosten: € 100,– per maand.
• Gezien het bouwjaar zal onze ouderdomsclausule worden opgenomen in de koopakte.
COSY AND EXCELLENTLY MAINTAINED 4-ROOM GROUND FLOOR APARTMENT WITH FRONT AND BACK GARDEN AND A WELL-INSULATED NEW STUDIO/WORKSPACE IN THE BACK GARDEN.
Layout:
Secured central entrance. Access to the private front door via 4 steps.
Spacious hall. L-shaped living-dining room with a semi-open luxury kitchen with built-in appliances. Access to the southwest-facing back garden. The front side room can easily be separated again to create a second bedroom. Bedroom at the rear which also has access to the garden. Modern bathroom with walk-in shower, wash basin and toilet. Separate laundry room.
In addition to the studio/workspace, there is also a good storage unit in the basement.
Good to know:
• For dimensions, see the floor plans.
• VvE contribution: € 215.45.
• Heating advance: € 100.00 per month.
• Given the year of construction, our age clause will be included in the purchase agreement. – € 620.000,- k.k. – COSY AND EXCELLENTLY MAINTAINED 4-ROOM GROUND FLOOR APARTMENT WITH FRONT AND BACK GARDEN AND A WELL-INSULATED NEW STUDIO/WORKSPACE IN THE BACK GARDEN.
Layout:
Secured central entrance. Access to the private front door via 4 steps.
Spacious hall. L-shaped living-dining room with a semi-open luxury kitchen with built-in appliances. Access to the southwest-facing back garden. The front side room can easily be separated again to create a second bedroom. Bedroom at the rear which also has access to the garden. Modern bathroom with walk-in shower, wash basin and toilet. Separate laundry room.
In addition to the studio/workspace, there is also a good storage unit in the basement.
Good to know:
• For dimensions, see the floor plans.
• VvE contribution: € 215.45.
• Heating advance: € 100.00 per month.
• Given the year of construction, our age clause will be included in the purchase agreement.
- Vraagprijs:€ 620.000,- k.k.
- Type:Appartement
- Soort appartement:Benedenwoning
- Bouwjaar:1956
- Kamers:4
- Slaapkamers:1
- Woonopp.:96 m2
- Ligging:Aan rustige weg, In woonwijk, Vrij uitzicht
- Garage:Geen garage
- Energie label:F
- Status:Verkocht