Antonie Duyckstraat 66 's-Gravenhage
VRAAGPRIJS € 1.300.000,- k.k.
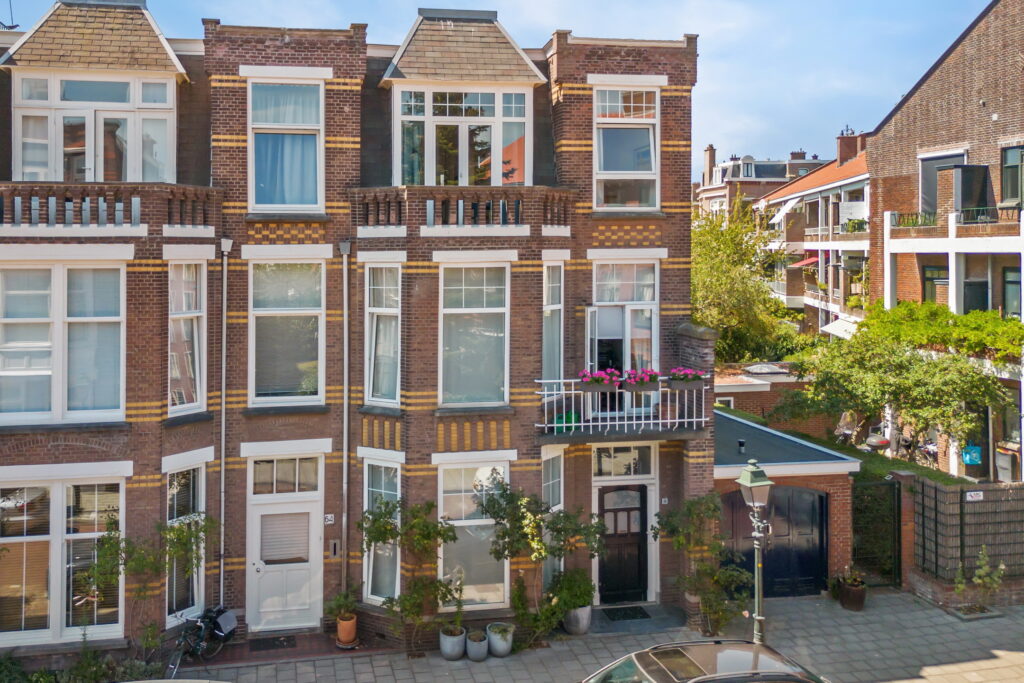
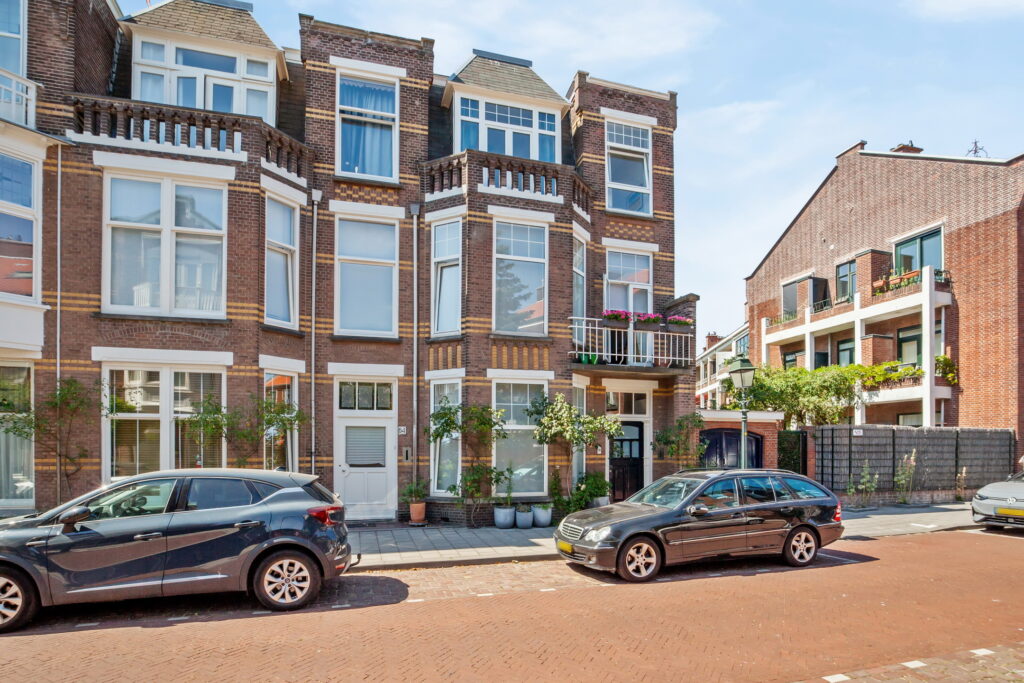
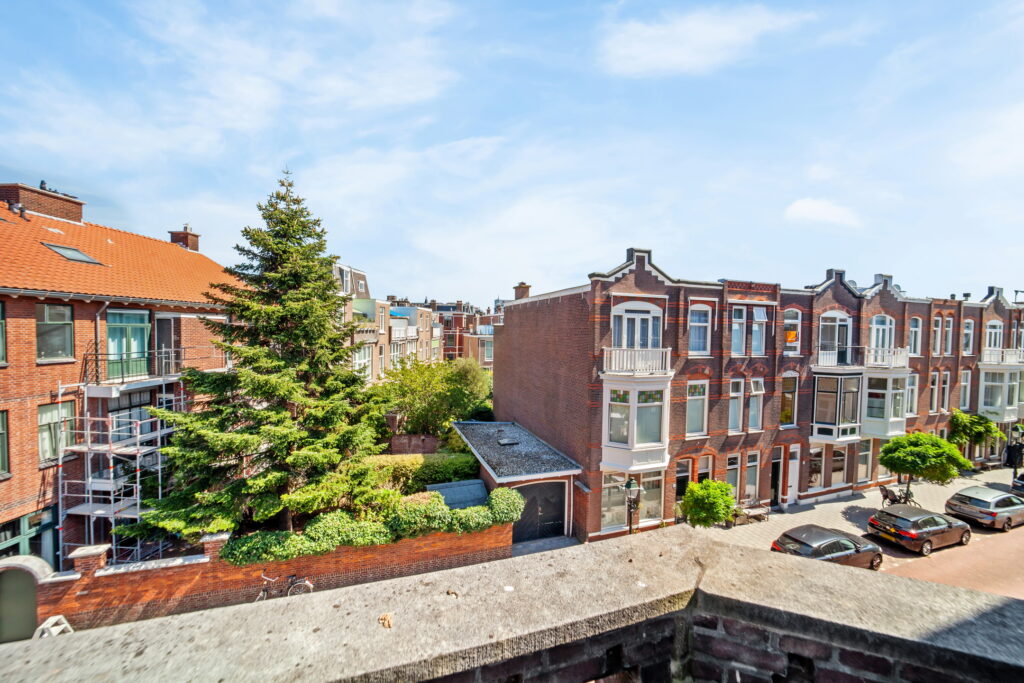
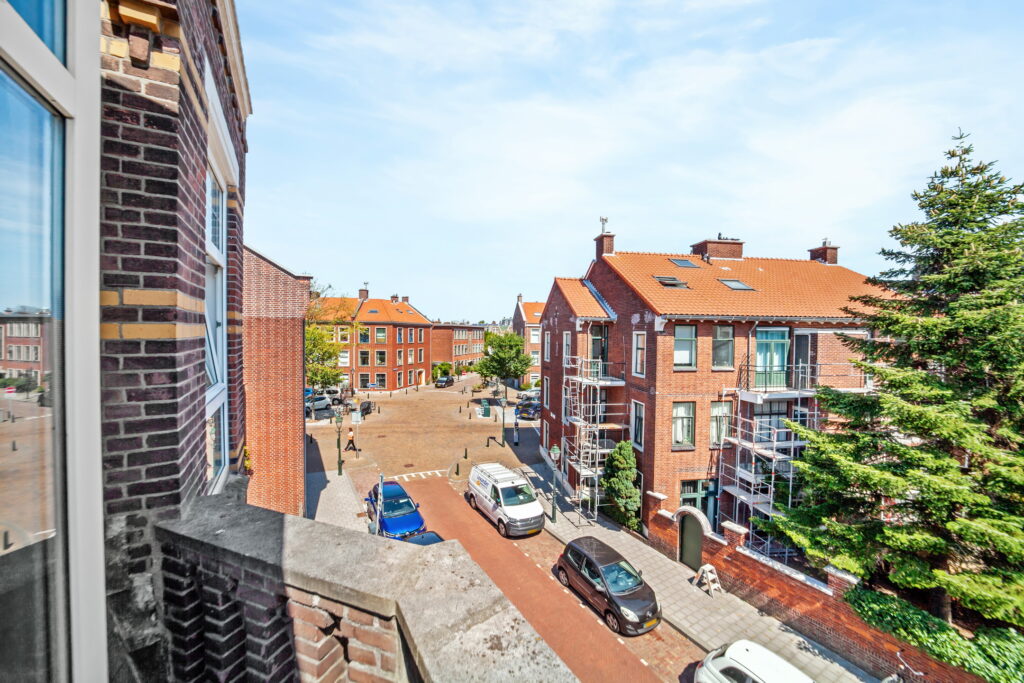
KLASSIEK EN GEZELLIG HERENHUIS MET 6 SLAAPKAMERS EN 2 BADKAMERS OM DE HOEK VAN DE FREDERIK HENDRIKLAAN MET ZIJN VELE WINKELS EN TERRASJES.
Indeling:
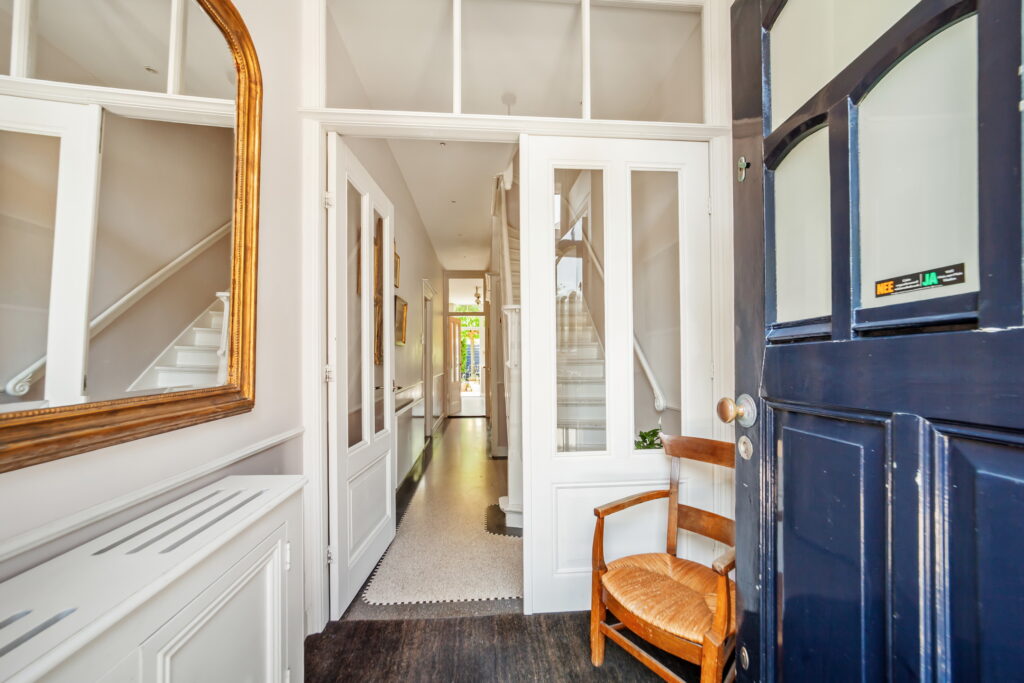
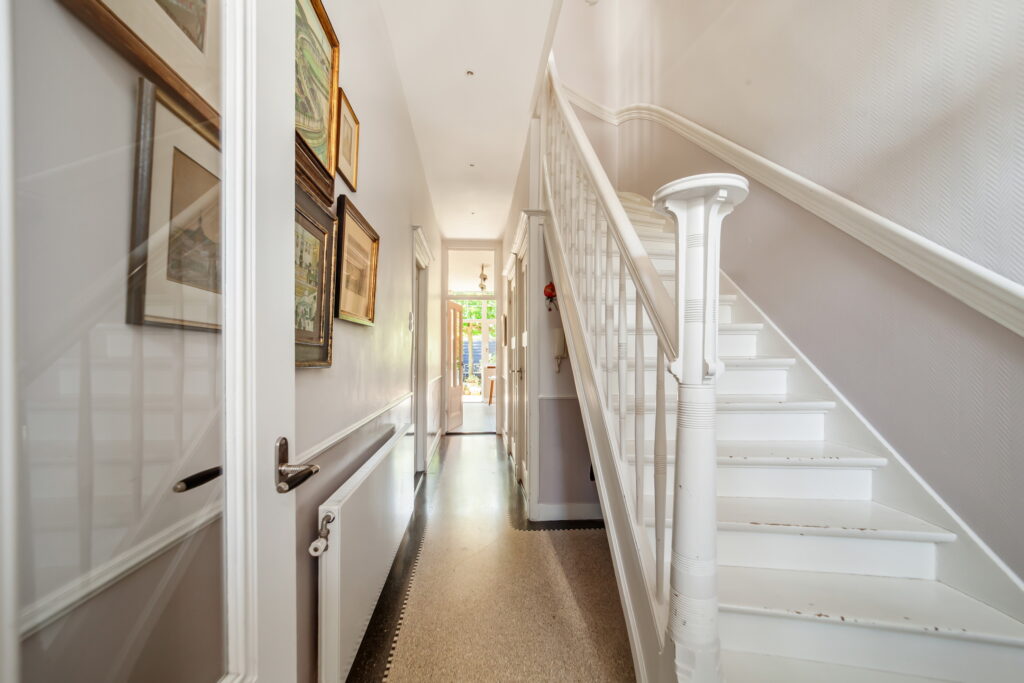
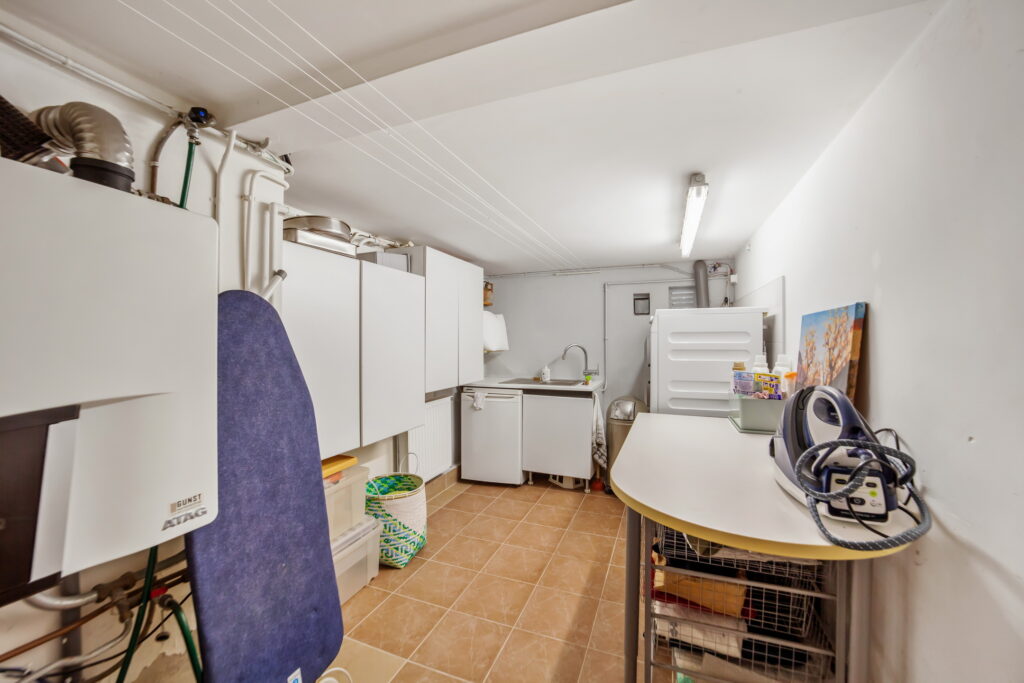
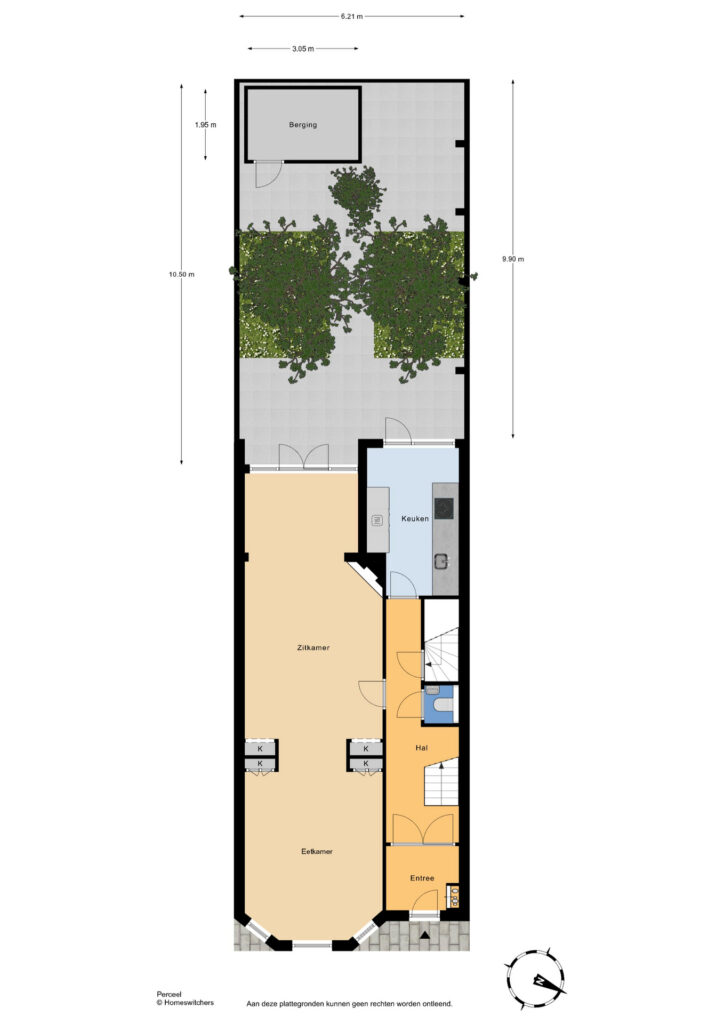
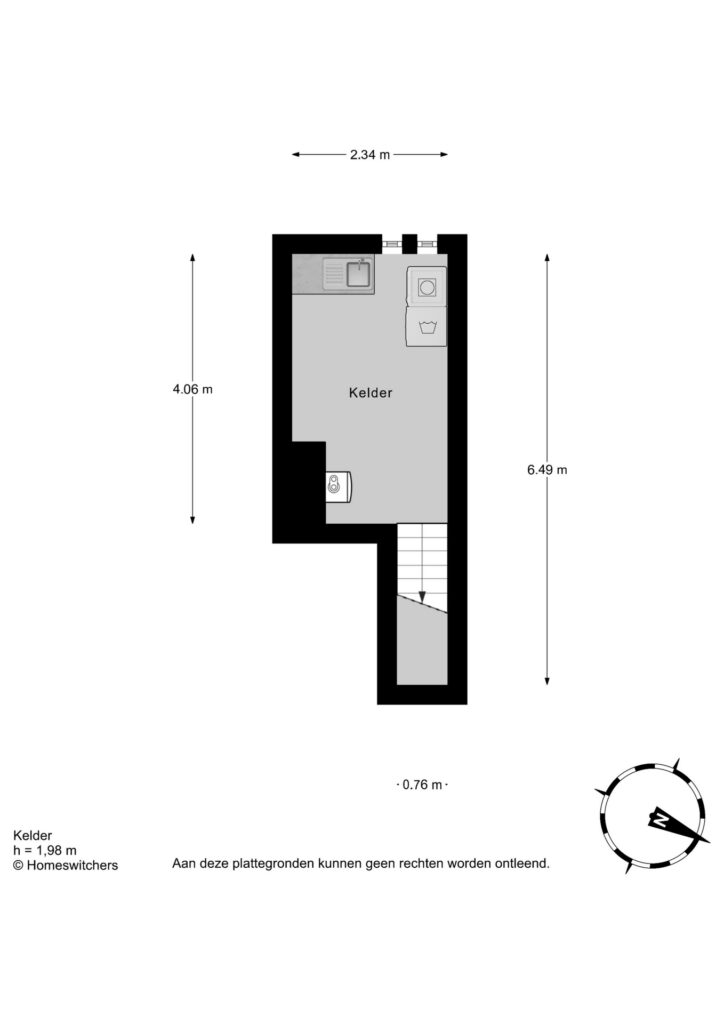
Entree, vestibule, hal, toilet en toegang tot de kelder.
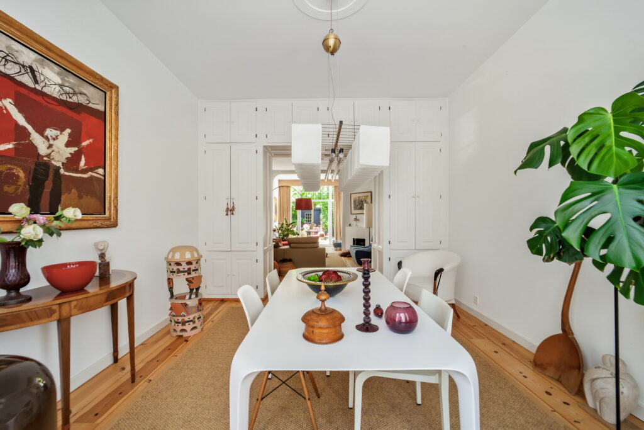
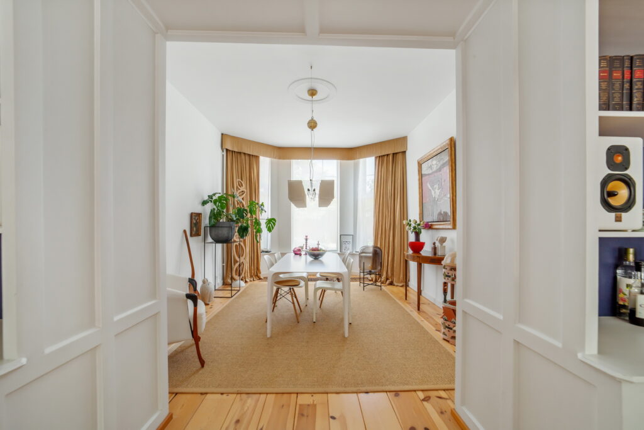
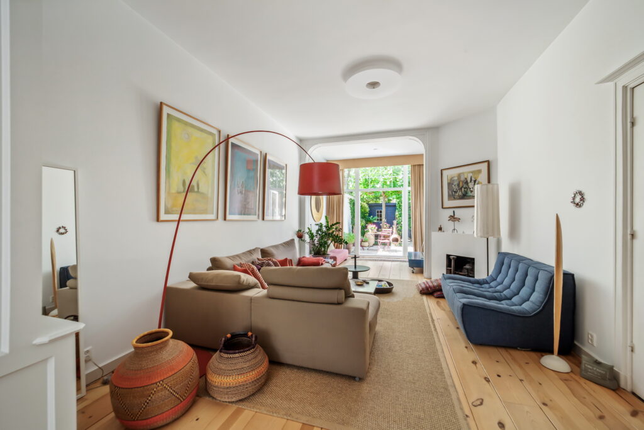
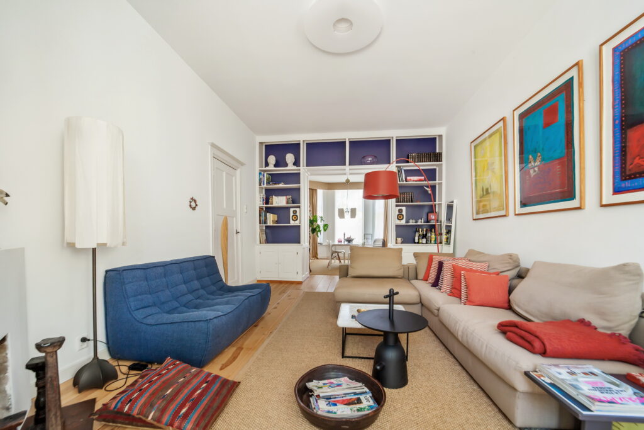
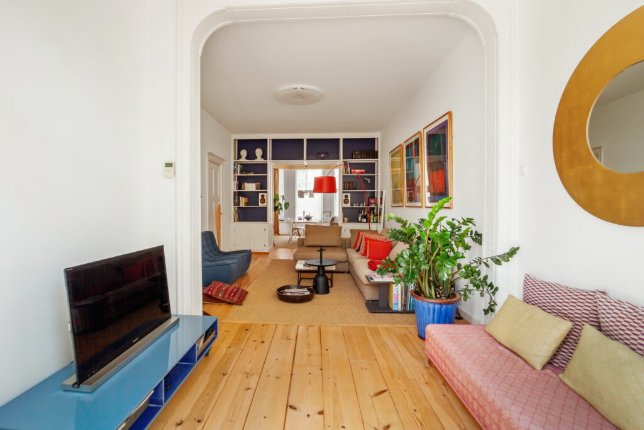
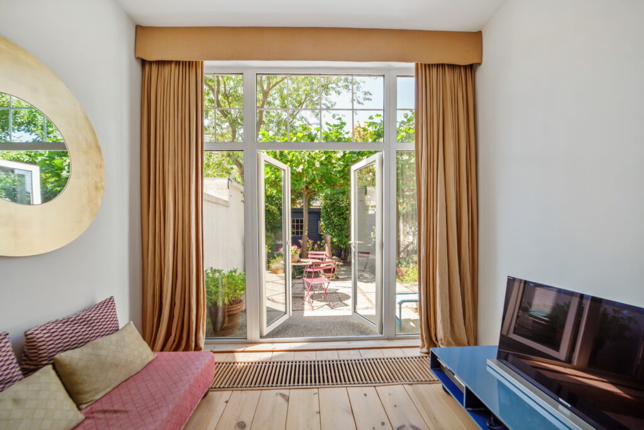
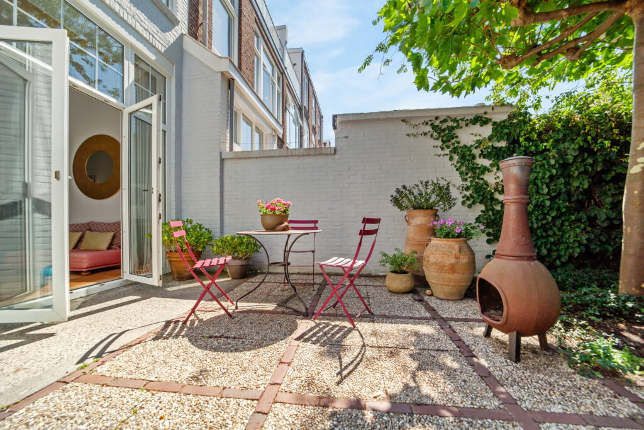
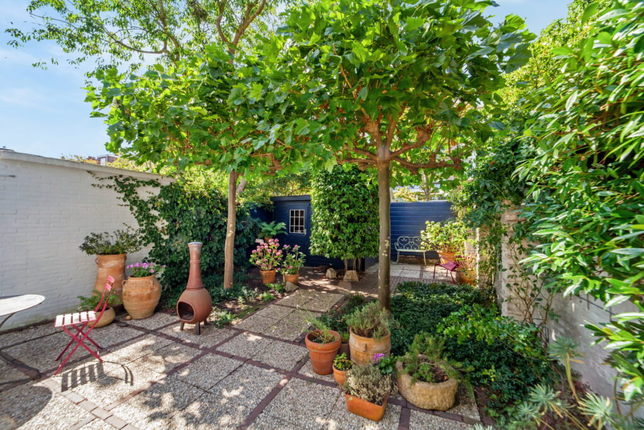
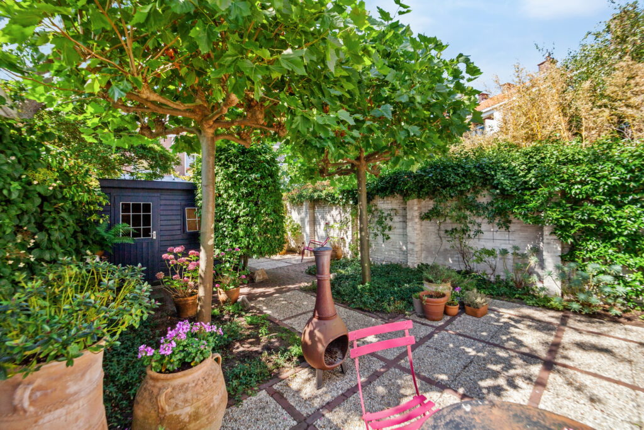
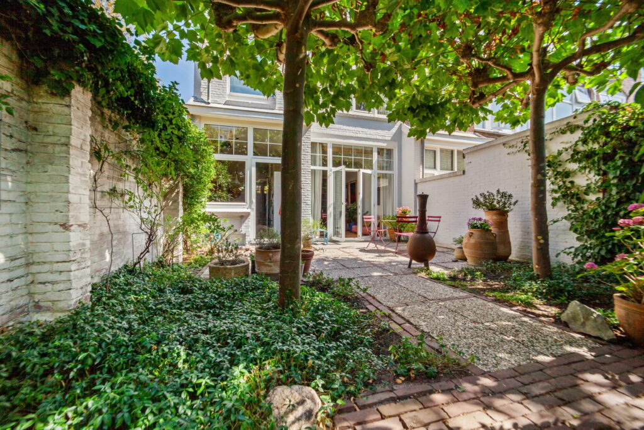
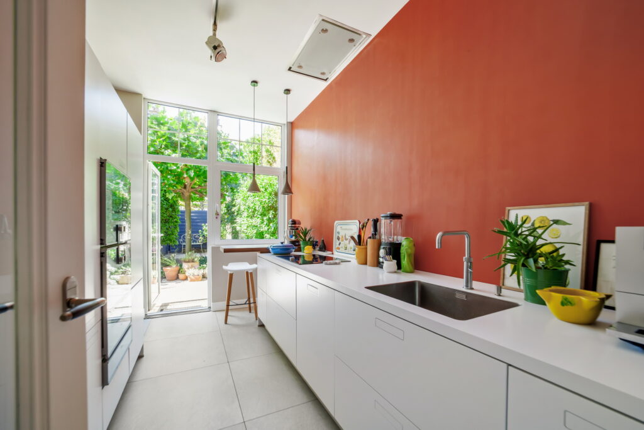
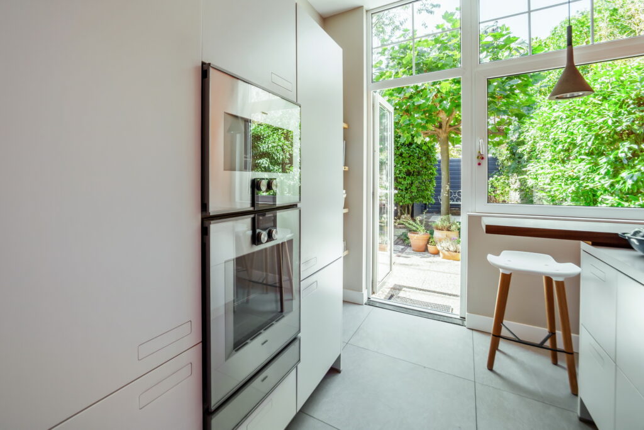
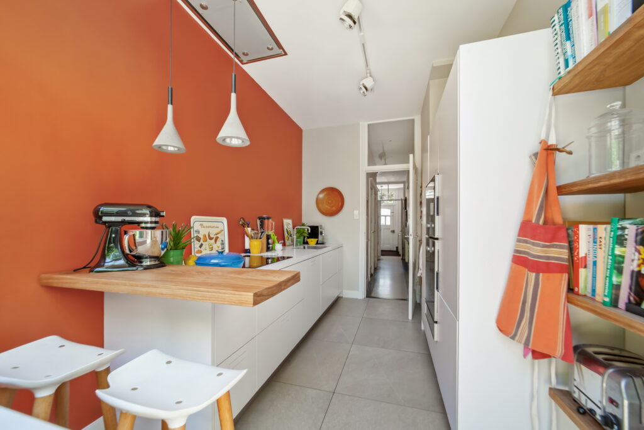
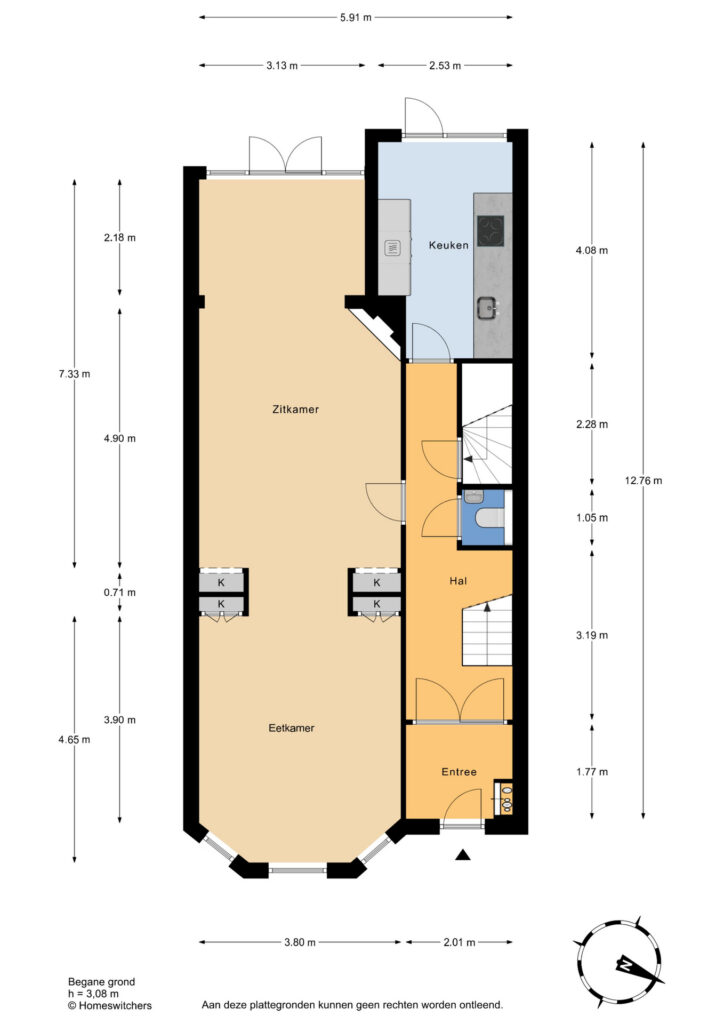
Woon- eetkamer ensuite met openslaande deuren naar de zonnige achtertuin op het zuidwesten met berging. Moderne keuken met inbouwapparatuur.
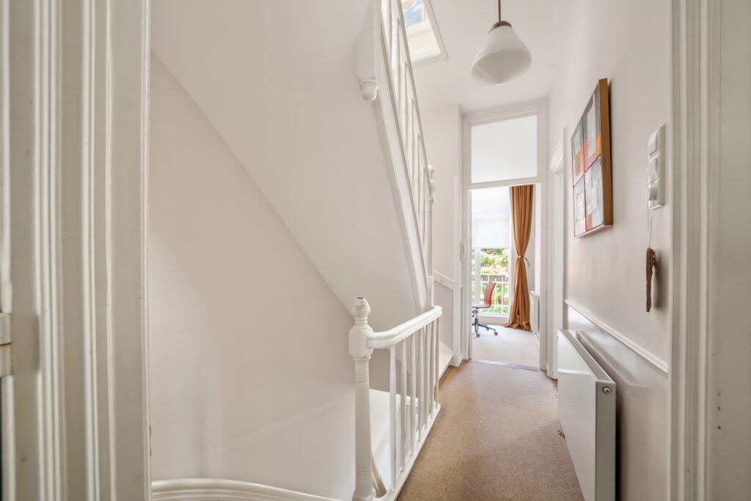
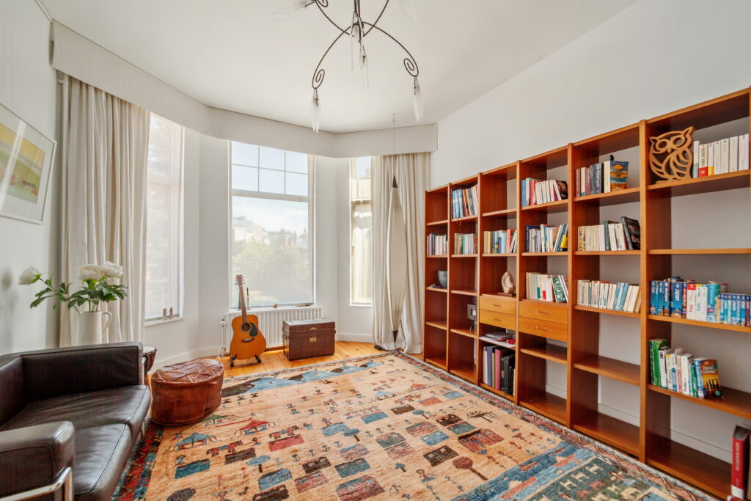
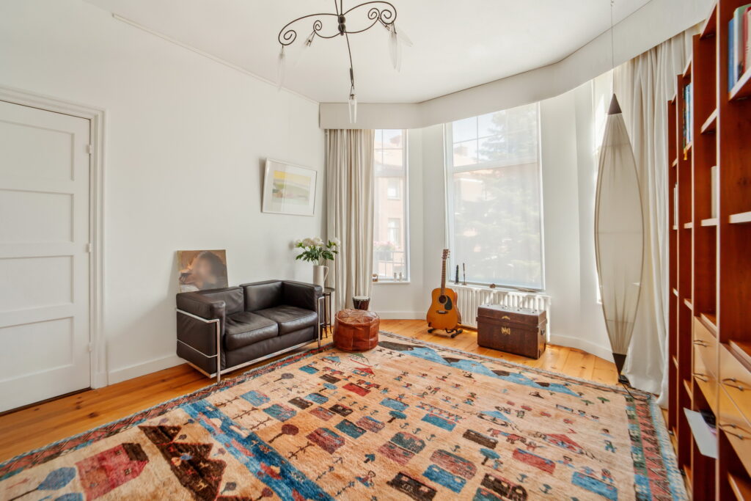
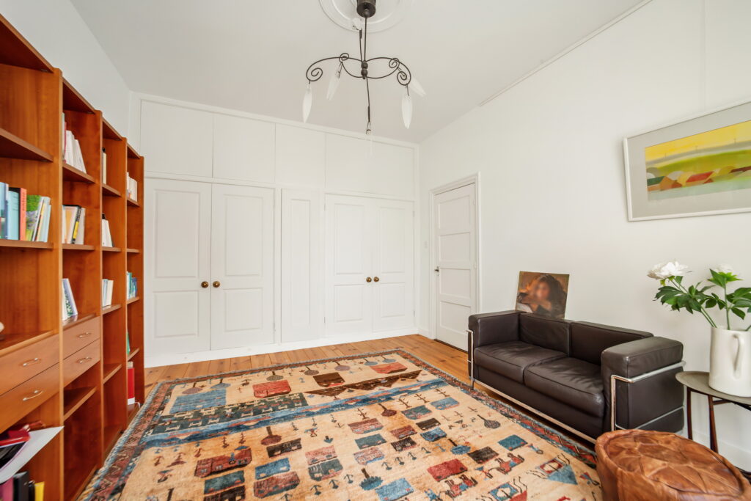
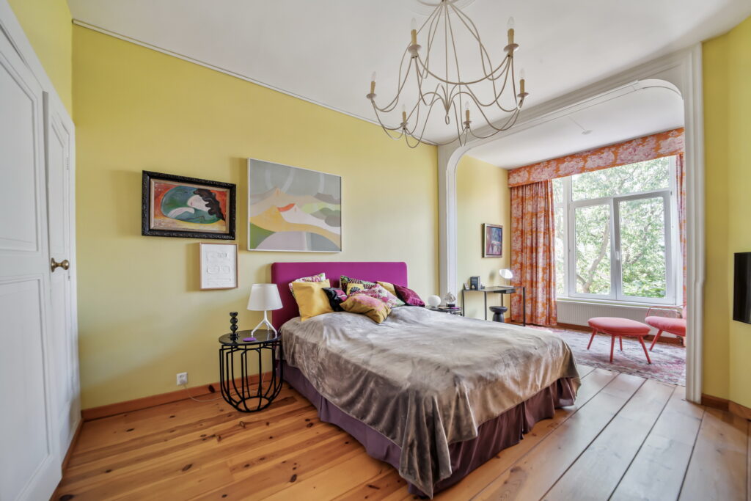
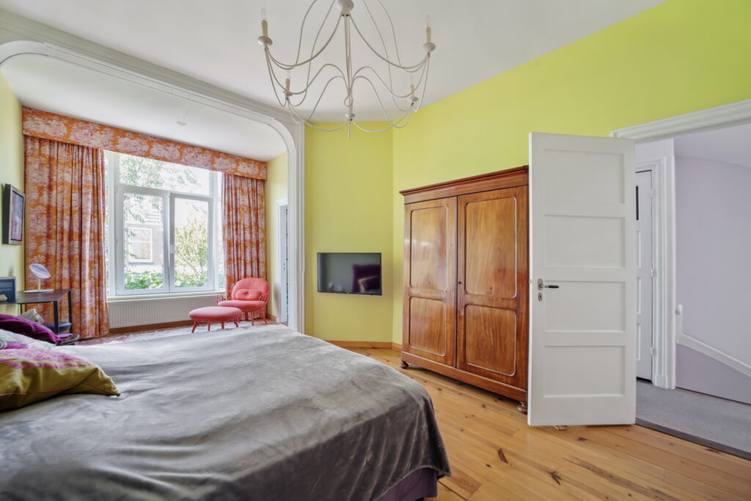
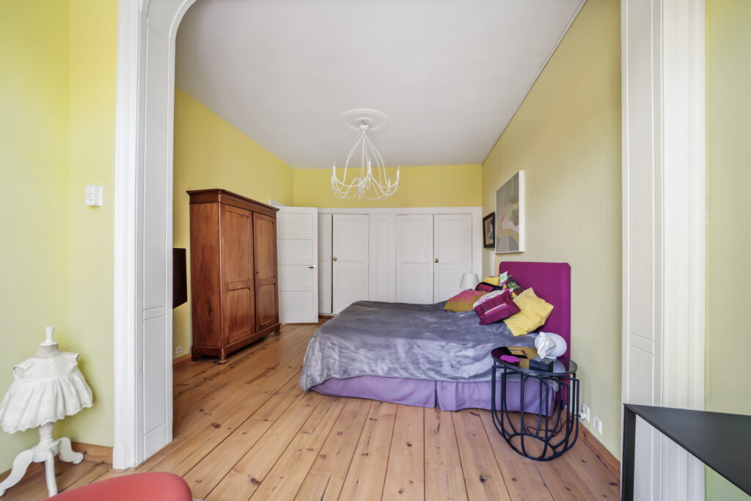
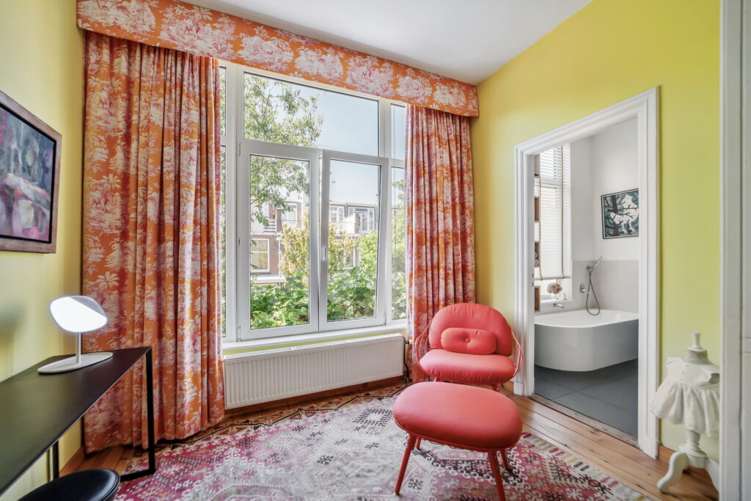
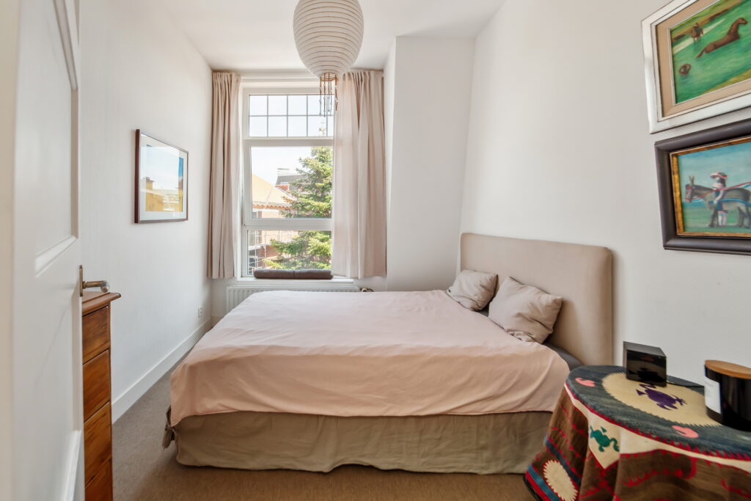
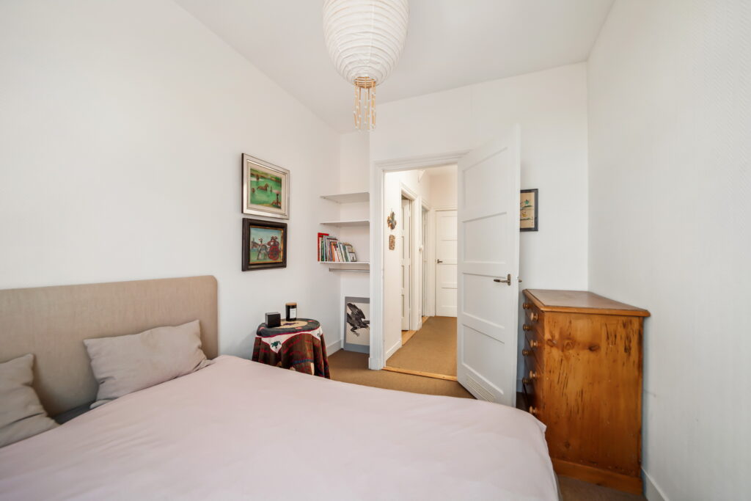
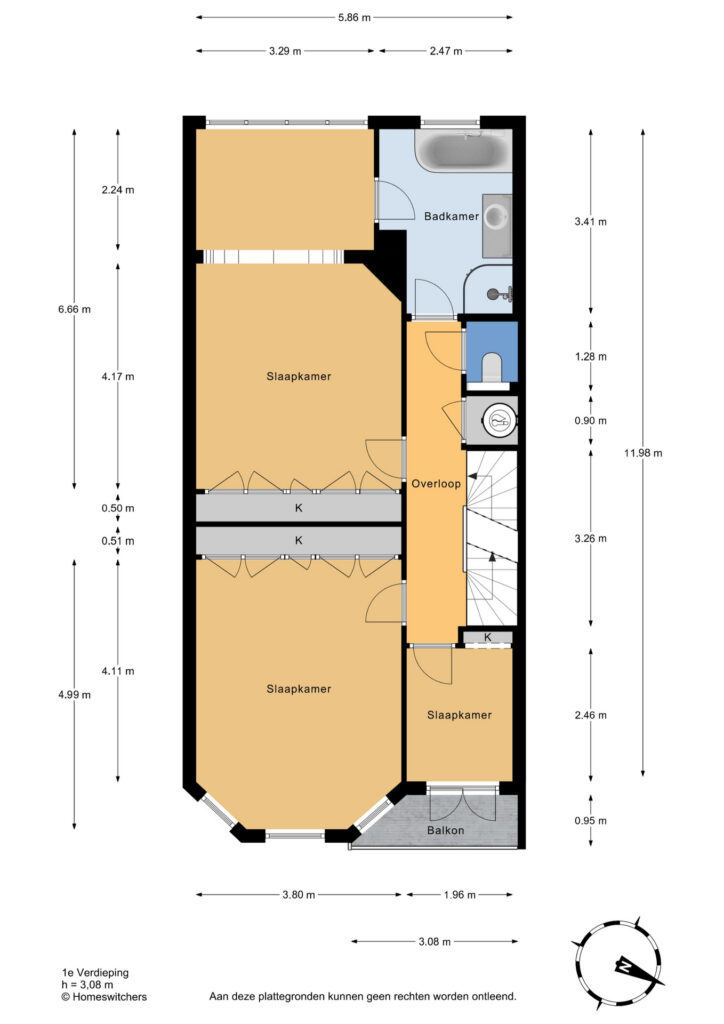
1e etage: Overloop, toilet. Voorslaapkamer met kastenwand. Voorzijkamer met balkonnetje.
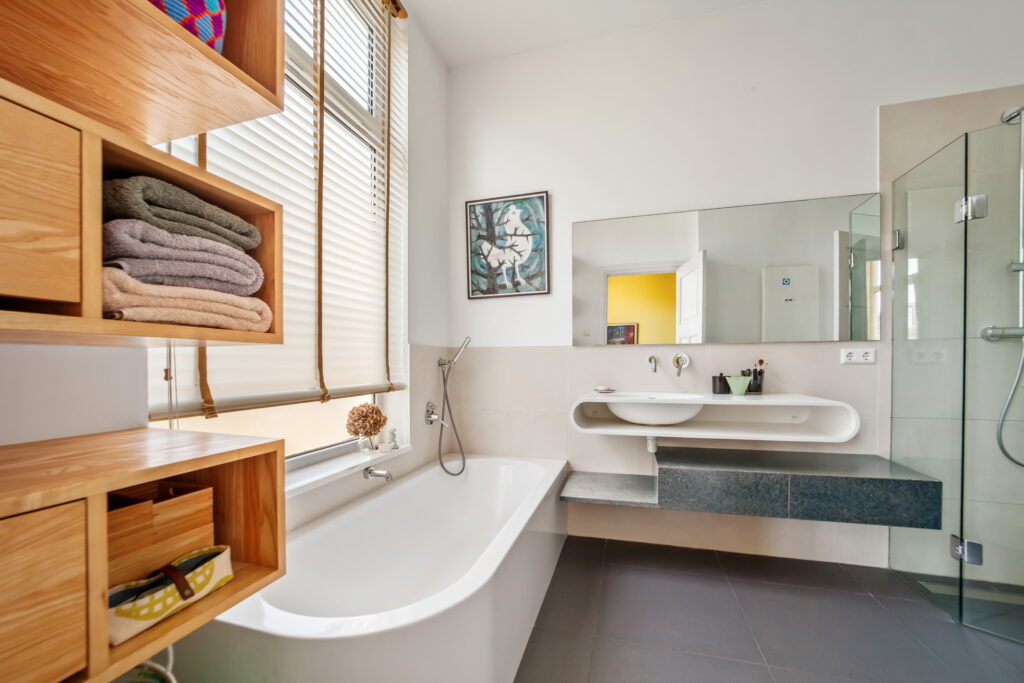
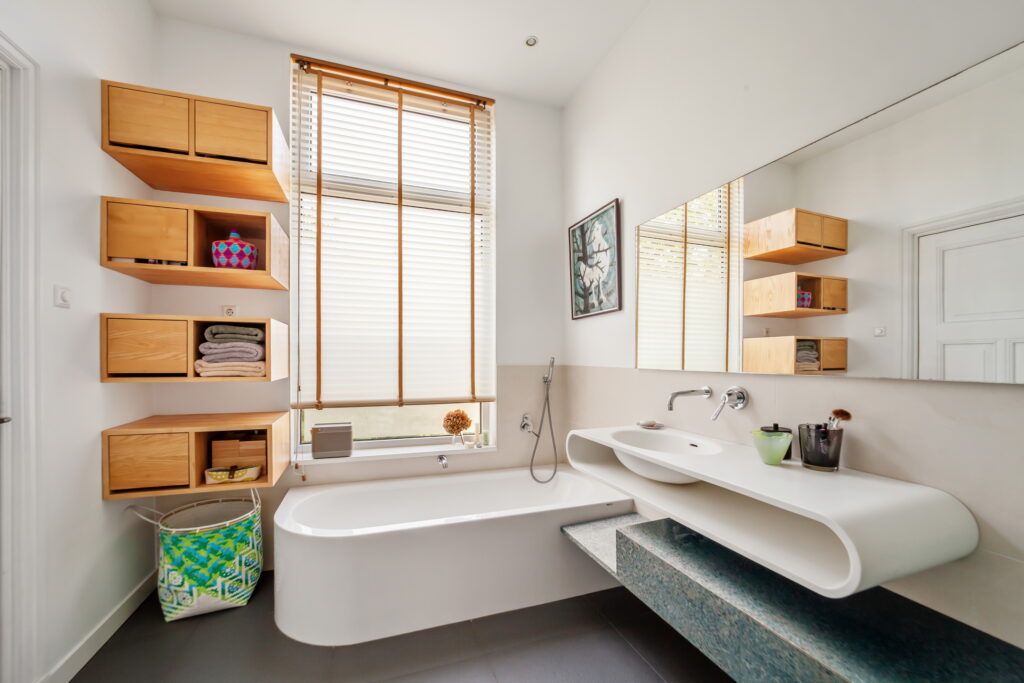
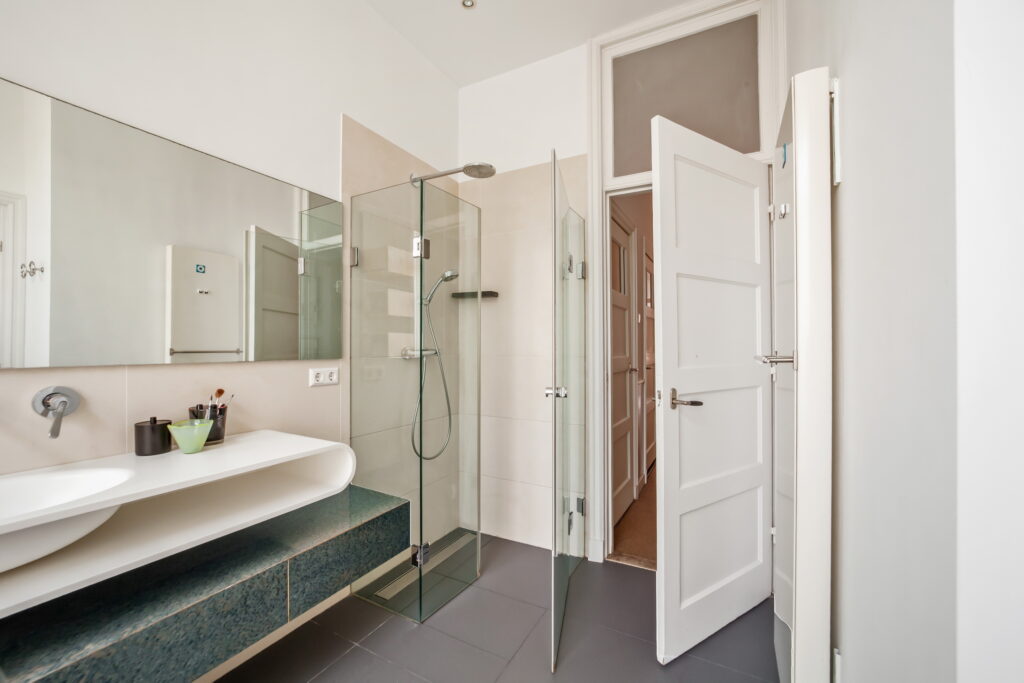
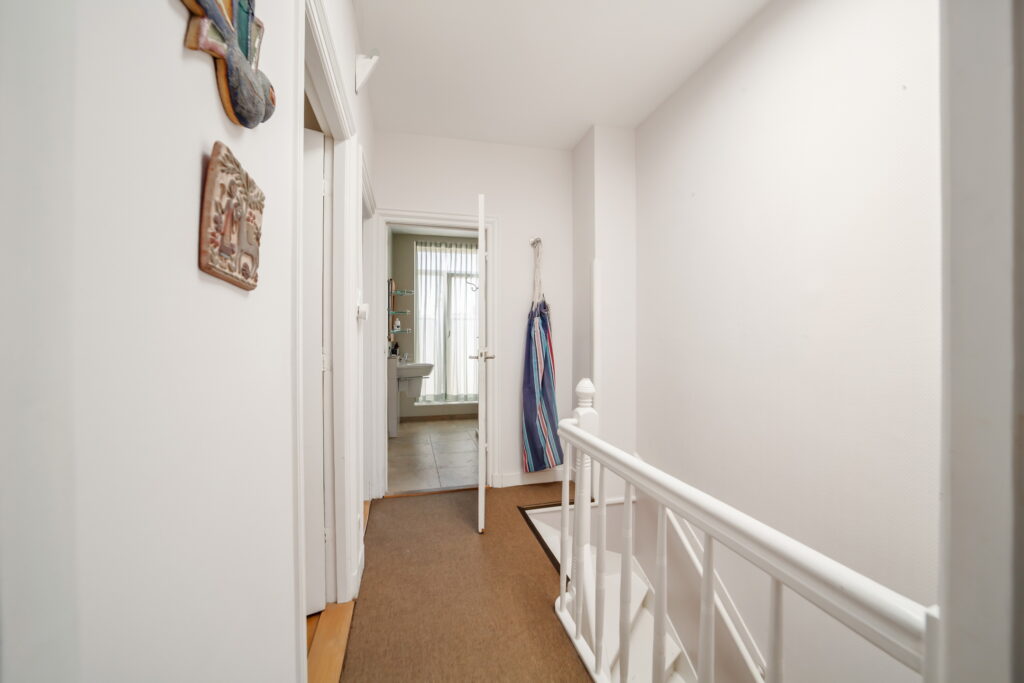
Achterslaapkamer eveneens met kastenwand en toegang tot de badkamer die tevens toegankelijk is vanuit de gang. De badkamer heeft een bad, douche en wastafelmeubel.
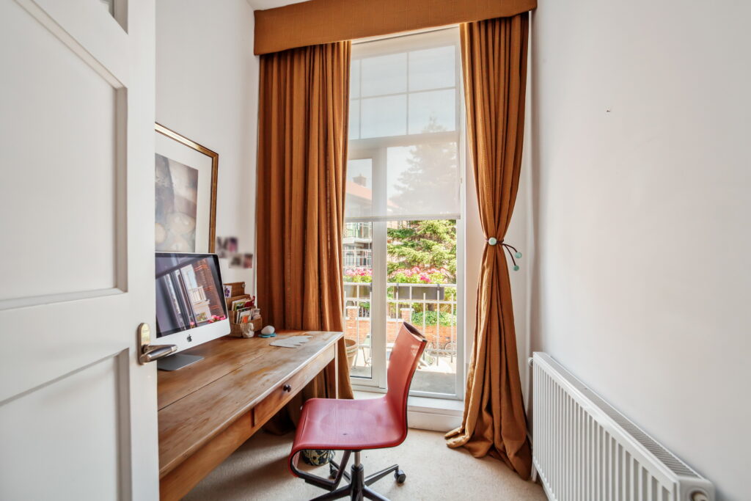
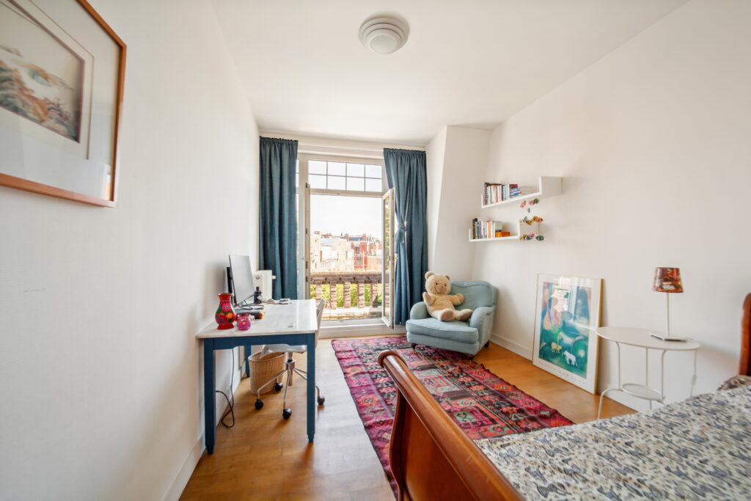
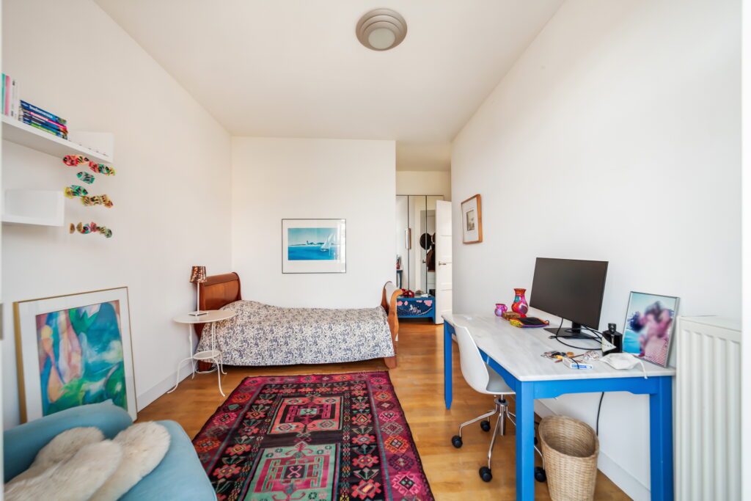
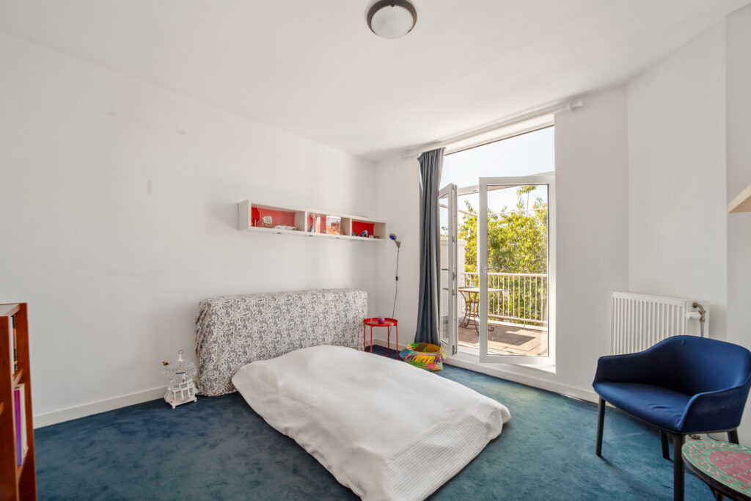
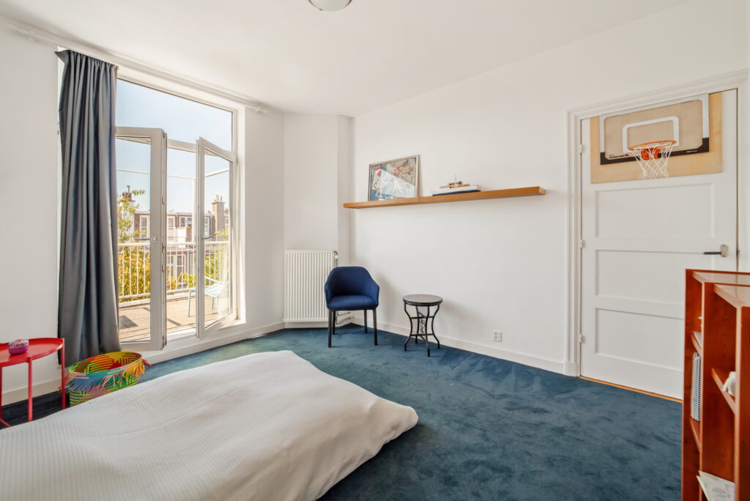
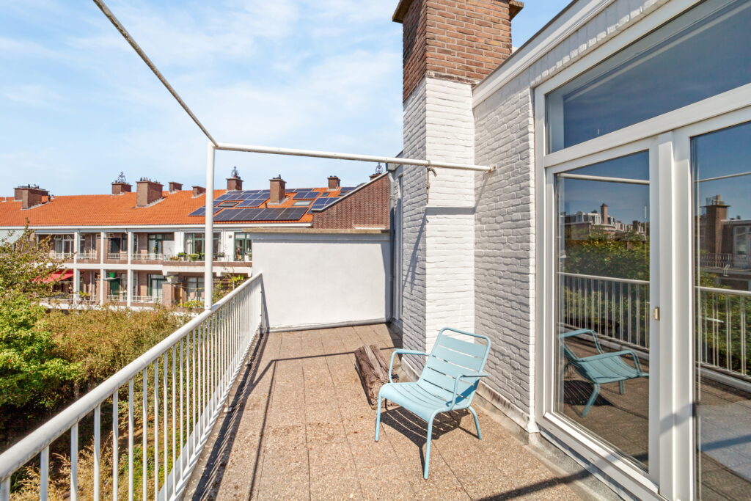
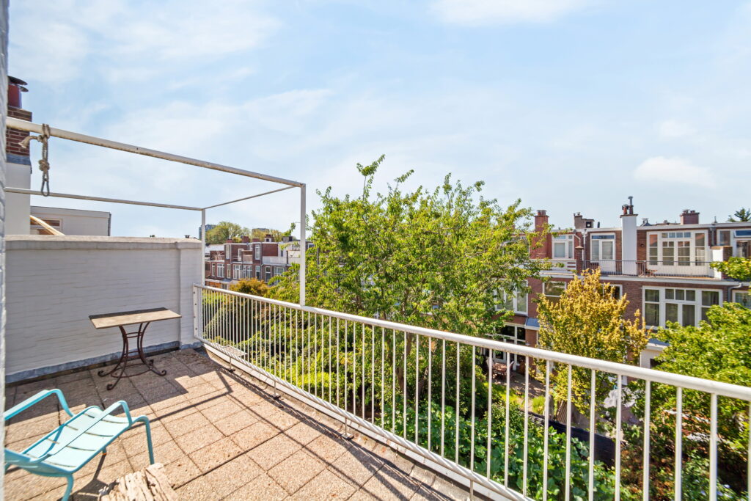
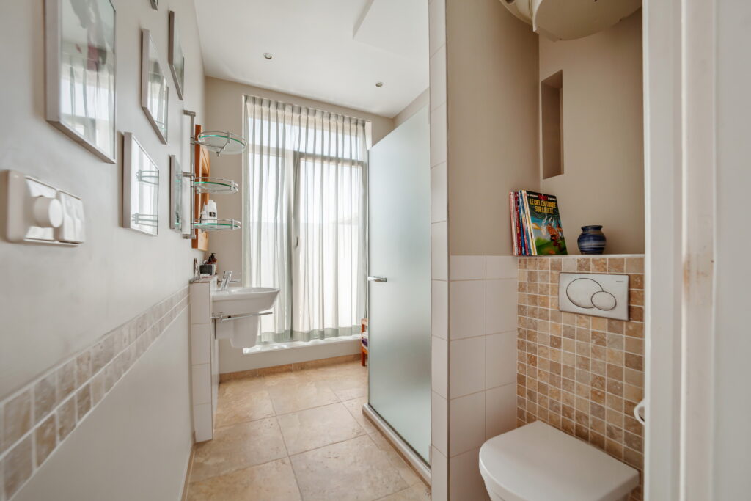
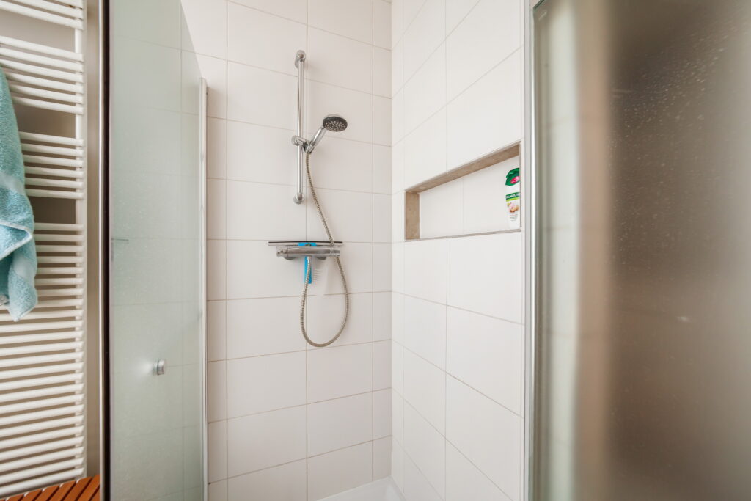
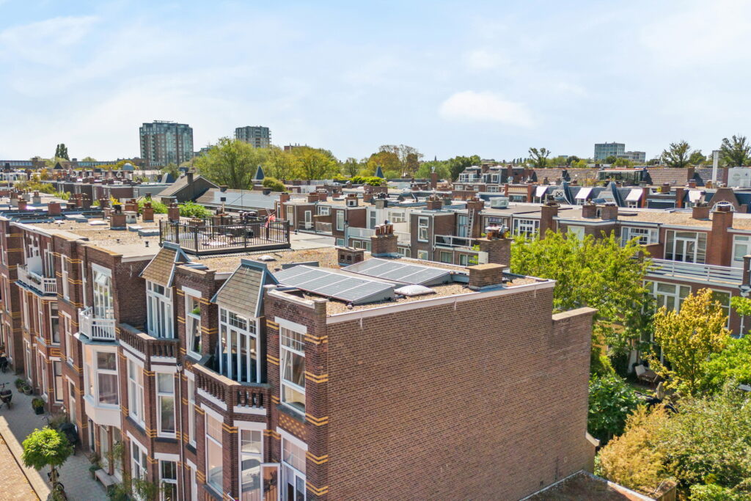
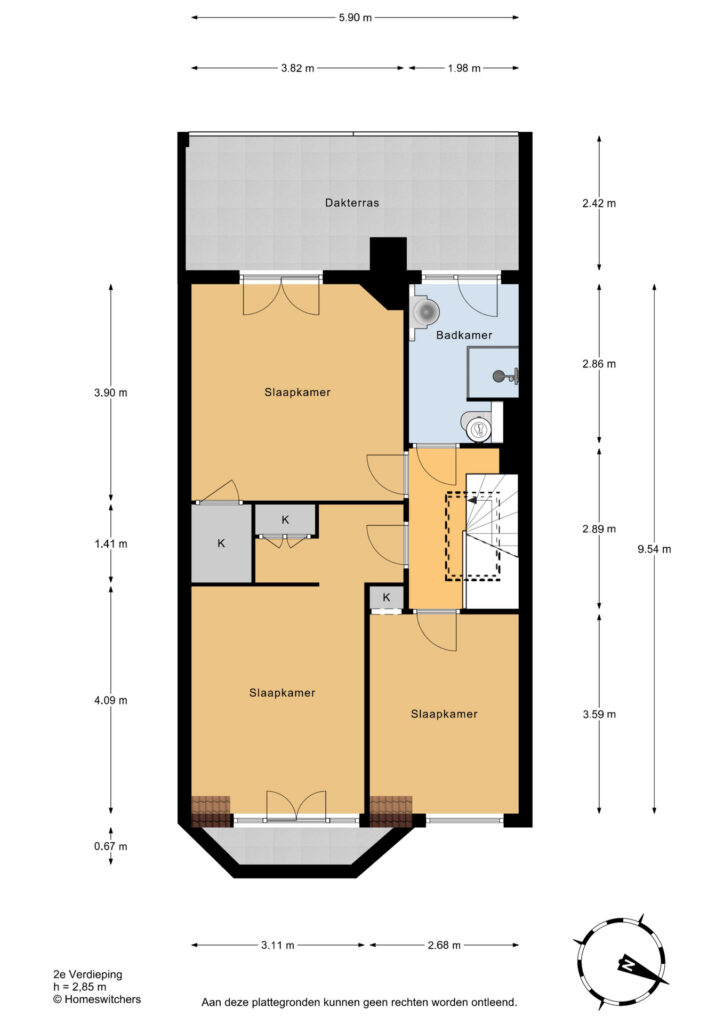
2e etage: Overloop, voorkamer met balkonnetje, voorzijkamer. Achterkamer met toegang tot het terras over de volle breedte. Badkamer met douche, wastafel en toilet.
Bijzonderheden:
• Voor de afmetingen, zie de plattegronden.
• Gezien het bouwjaar zal onze ouderdomsclausule worden opgenomen in de koopakte.
CLASSIC AND COZY TOWNHOUSE WITH 6 BEDROOMS AND 2 BATHROOMS AROUND THE CORNER FROM FREDERIK HENDRIKLAAN WITH ITS MANY SHOPS AND TERRACES.
Layout:
Entrance, vestibule, hall, toilet, and access to the cellar.
Living-dining room en suite with French doors to the sunny southwest-facing backyard with storage shed. Modern kitchen with built-in appliances.
1st floor: Landing, toilet. Front bedroom with built-in wardrobes. Front side room with small balcony. Rear bedroom also with built-in wardrobes and access to the bathroom, which is also accessible from the hallway. The bathroom features a bath, shower, and wash basin.
2nd floor: Landing, front room with small balcony, front side room. Rear room with access to the full-width terrace. Bathroom with shower, washbasin, and toilet.
Good to know:
• For dimensions, see the floor plans.
• Given the year of construction, our age clause will be included in the purchase agreement. – € 1.300.000,- k.k. – CLASSIC AND COZY TOWNHOUSE WITH 6 BEDROOMS AND 2 BATHROOMS AROUND THE CORNER FROM FREDERIK HENDRIKLAAN WITH ITS MANY SHOPS AND TERRACES.
Layout:
Entrance, vestibule, hall, toilet, and access to the cellar.
Living-dining room en suite with French doors to the sunny southwest-facing backyard with storage shed. Modern kitchen with built-in appliances.
1st floor: Landing, toilet. Front bedroom with built-in wardrobes. Front side room with small balcony. Rear bedroom also with built-in wardrobes and access to the bathroom, which is also accessible from the hallway. The bathroom features a bath, shower, and wash basin.
2nd floor: Landing, front room with small balcony, front side room. Rear room with access to the full-width terrace. Bathroom with shower, washbasin, and toilet.
Good to know:
• For dimensions, see the floor plans.
• Given the year of construction, our age clause will be included in the purchase agreement.
- Vraagprijs:€ 1.300.000,- k.k.
- Type:Woonhuis
- Soort woonhuis:Herenhuis
- Bouwjaar:1909
- Kamers:8
- Slaapkamers:6
- Woonopp.:203 m2
- Ligging:Aan rustige weg, In woonwijk
- Garage:Geen garage
- Energie label:E
- Status:Beschikbaar